Zefer Hill Residence
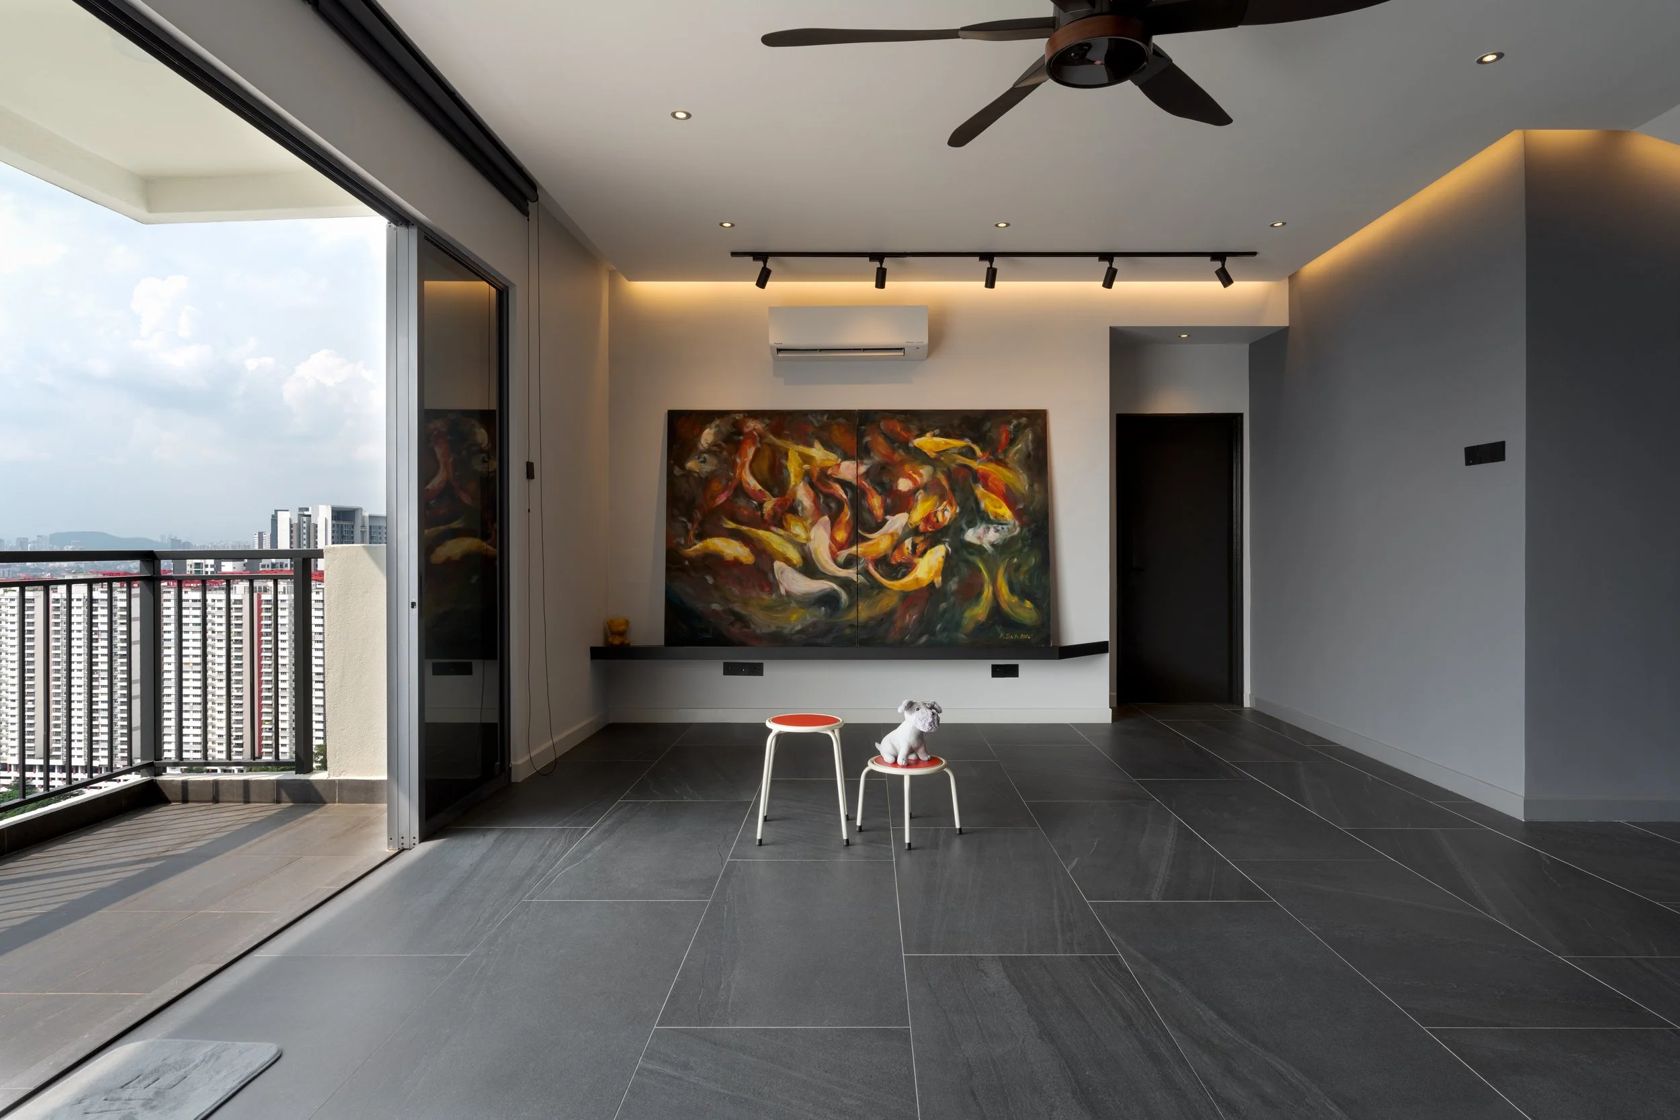
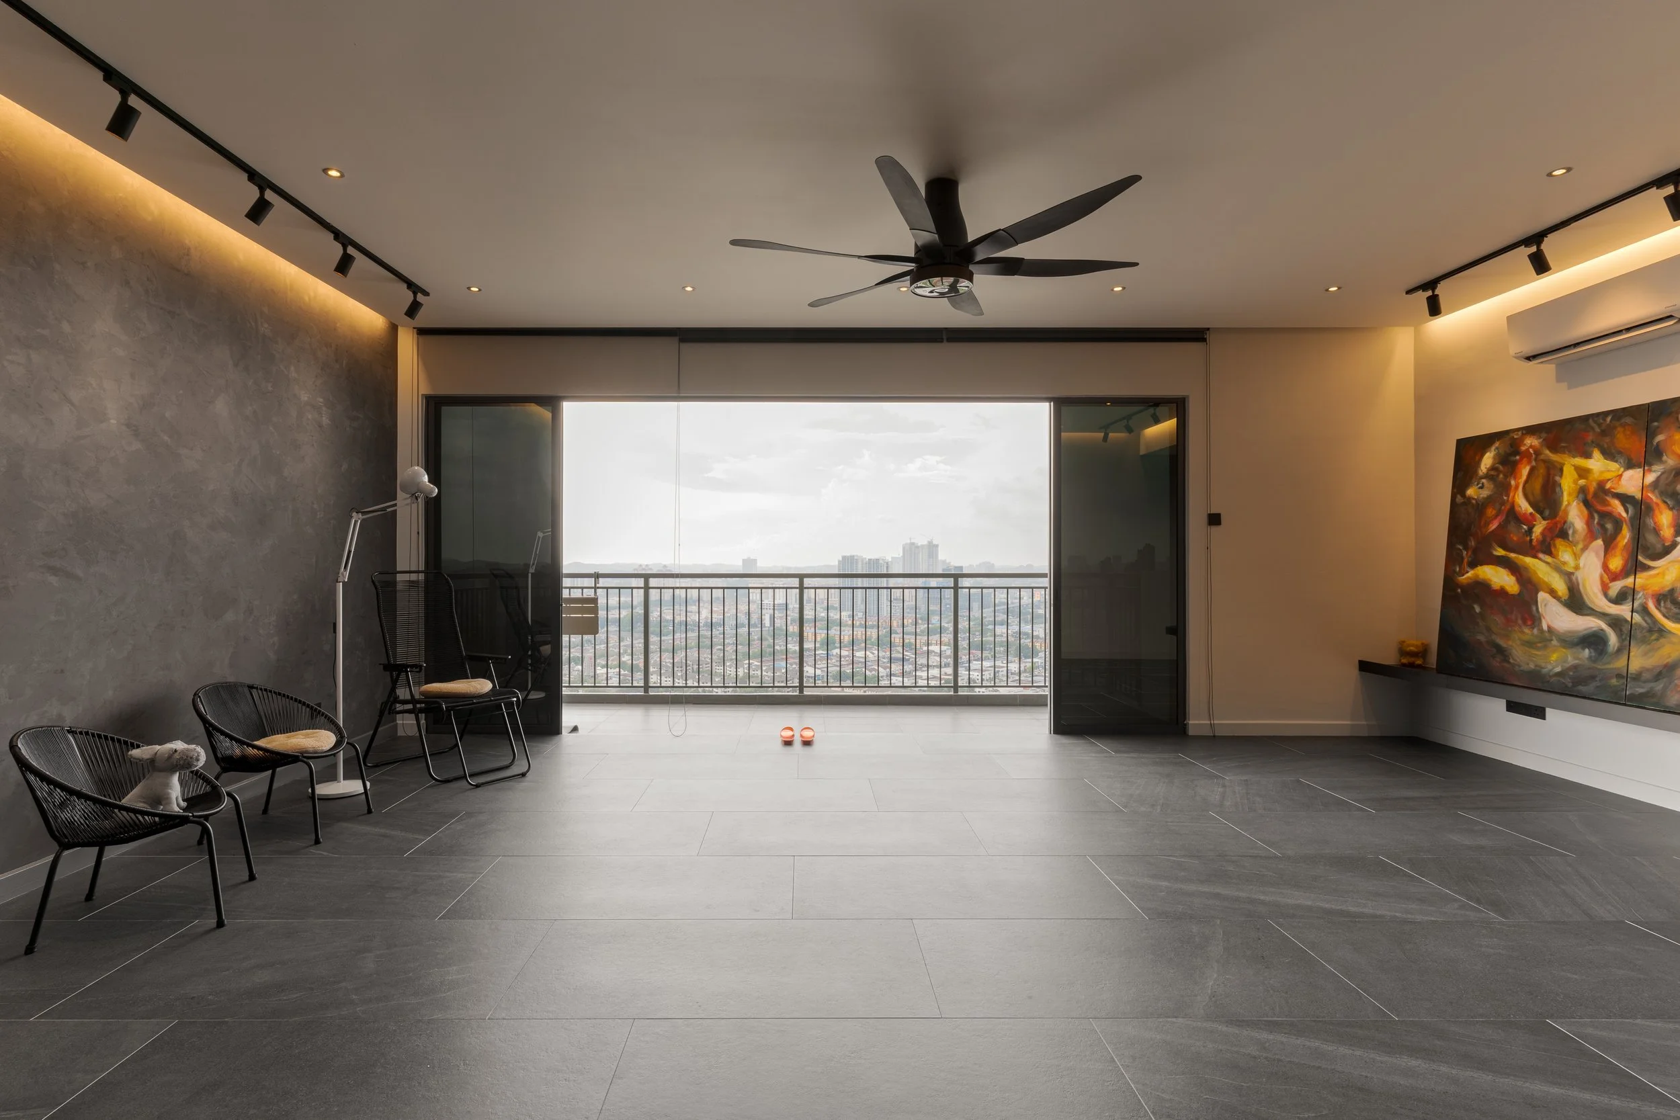
The main living area was intentionally kept open and minimally furnished, allowing the generous floor area and elevated city view to become part of the experience. Large-format charcoal tiles establish a continuous visual base, while grey walls, black detailing and concealed lighting create a calm, gallery-like atmosphere.
Rather than filling the room with decorative elements, the design relies on proportion, negative space and a large artwork as the main focal point. Track lighting provides flexibility for highlighting art and selected areas, while warm perimeter lighting softens the darker palette.
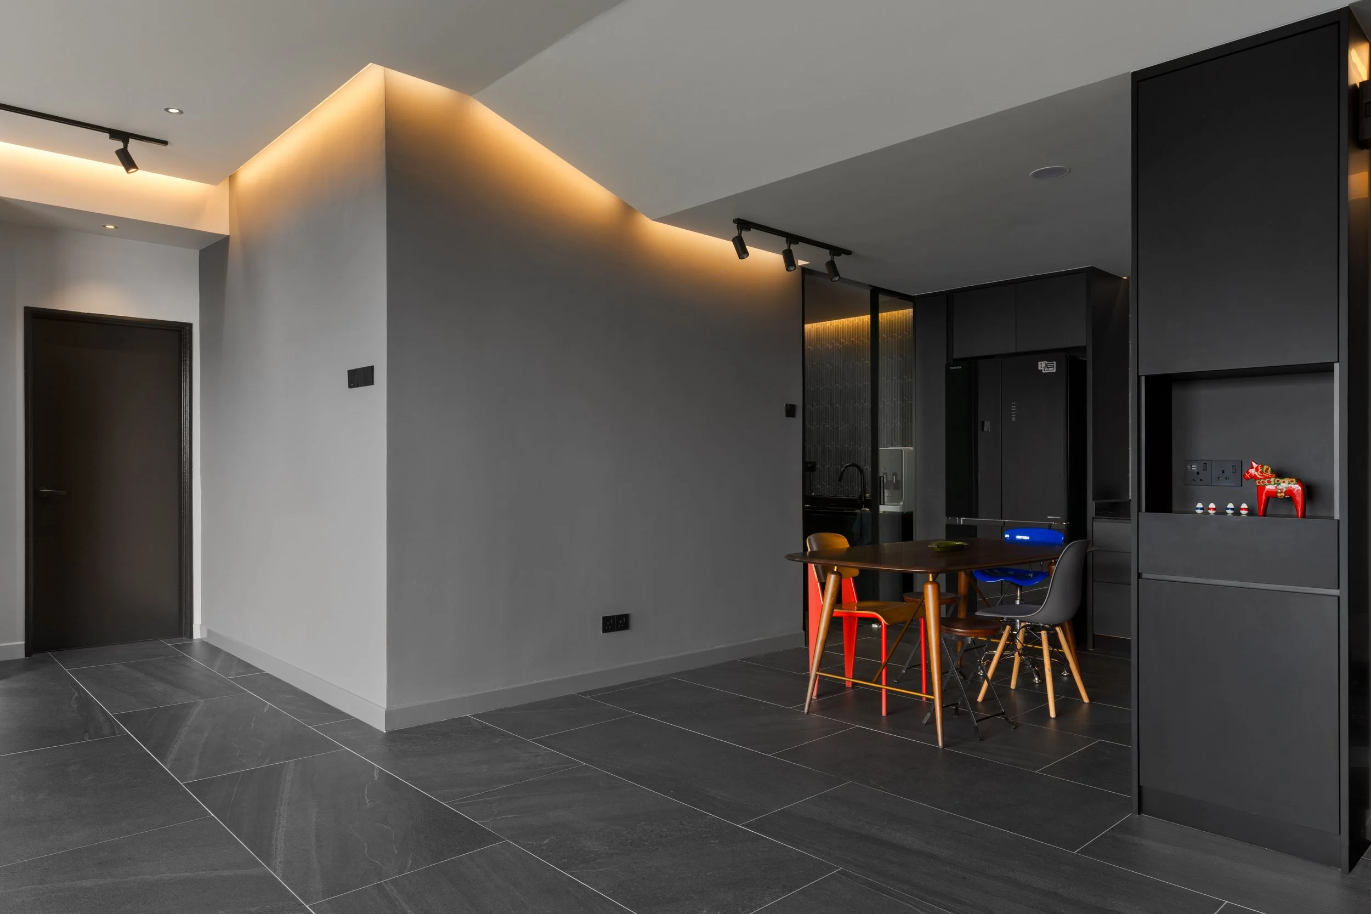
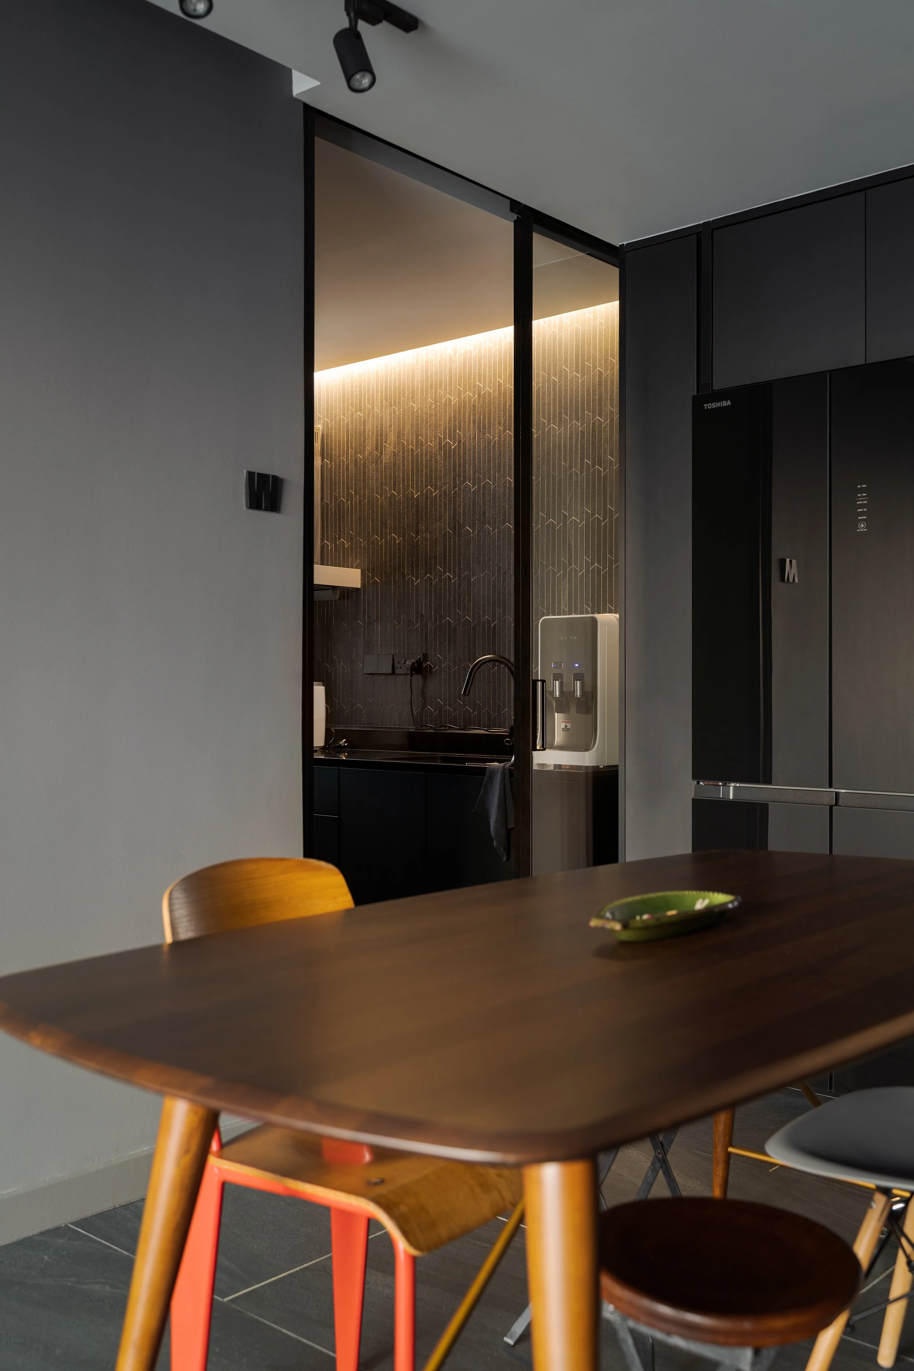
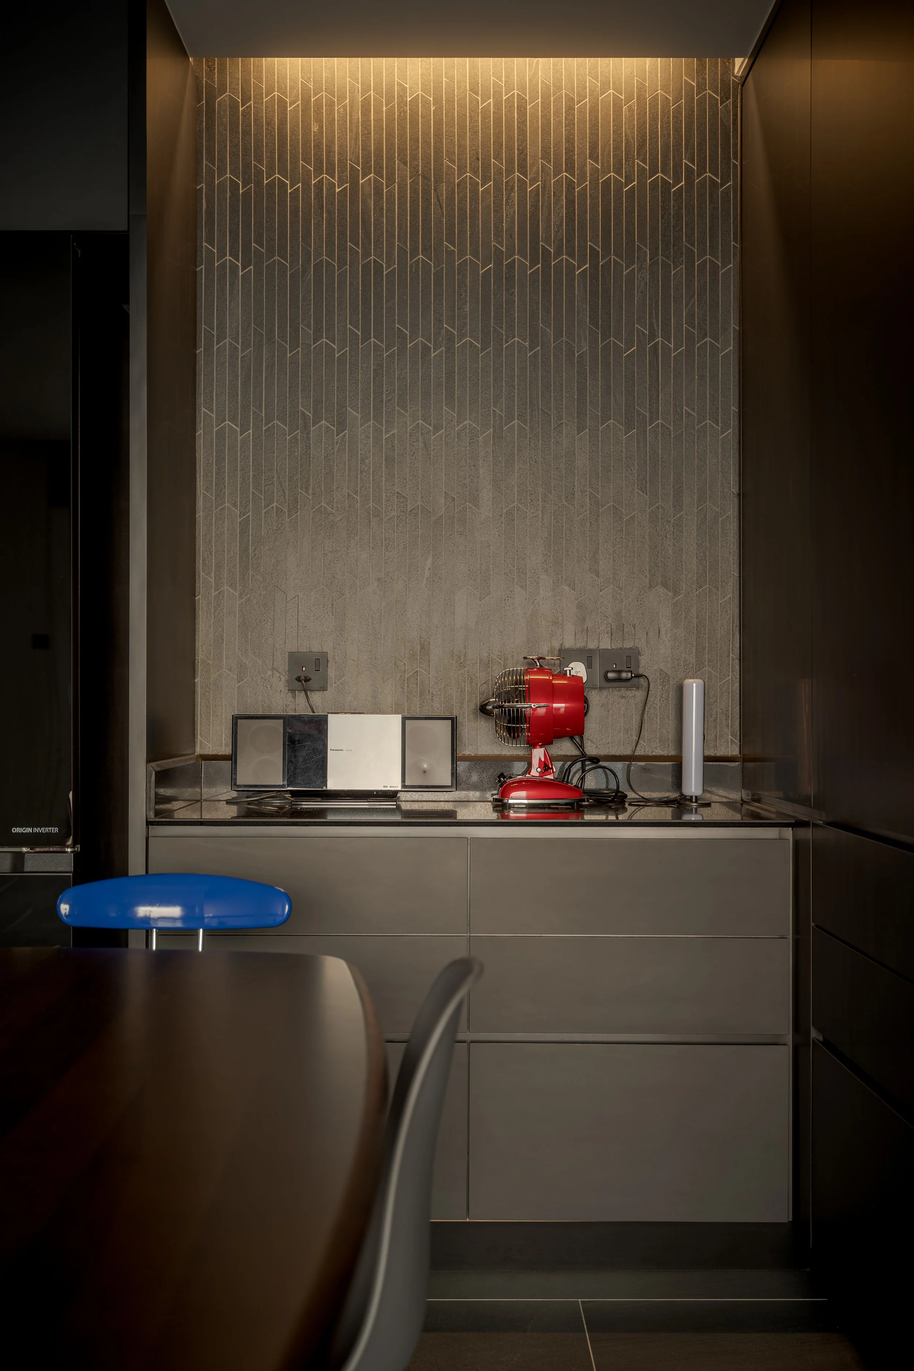
The kitchen and dining zone continues the monochromatic direction through matte dark cabinetry, black worktops and a textured feature backsplash. Integrated storage keeps appliances and daily items organised, allowing the compact dining area to remain visually clean.
Warm lighting is used strategically along ceiling edges, feature walls and work surfaces to create contrast against the cooler grey finishes. This balance prevents the home from feeling overly stark while preserving its bold and understated character.
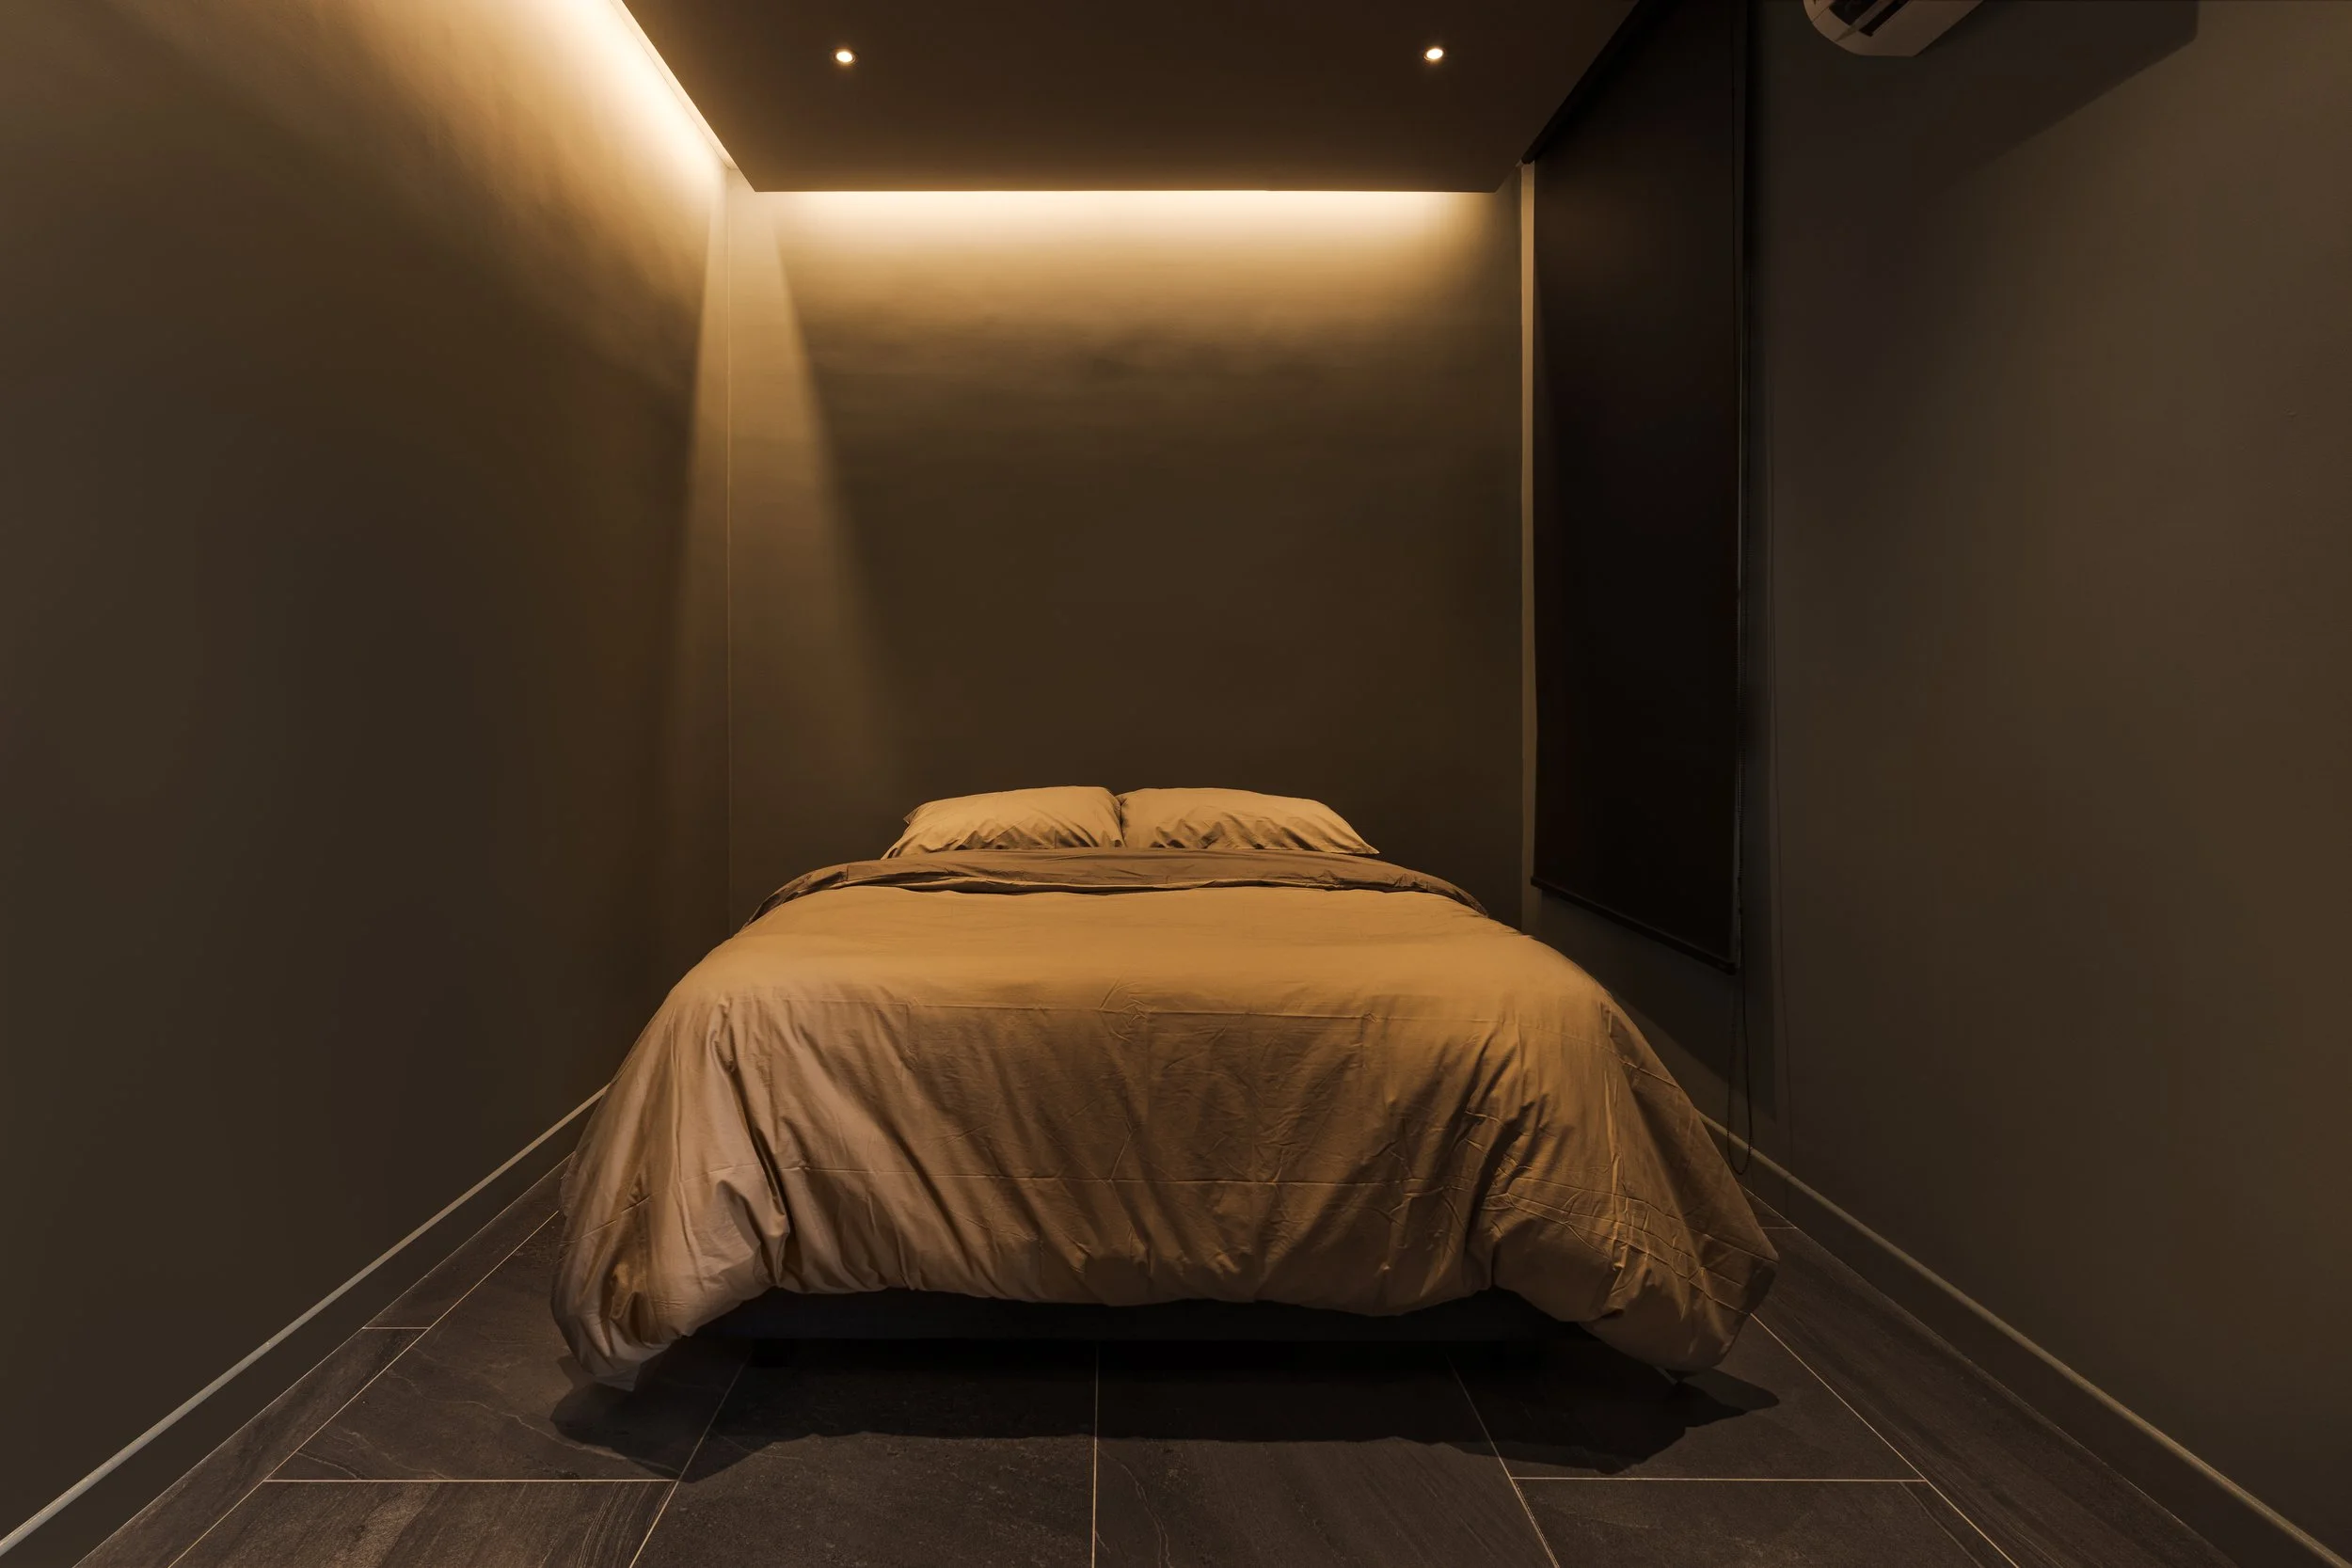
The bedrooms follow a more intimate interpretation of the same concept, using dark ceilings, concealed lighting and minimal furniture to create a restful setting. Functional rooms are kept simple and adaptable, supporting uses such as exercise, personal retreat or guest accommodation.
The balcony extends the living environment outward, framing the surrounding skyline and providing a quieter place to pause. Together, the interior and outdoor spaces form a home that feels spacious, deliberate and distinctly personal.