Skyluxe On The Park
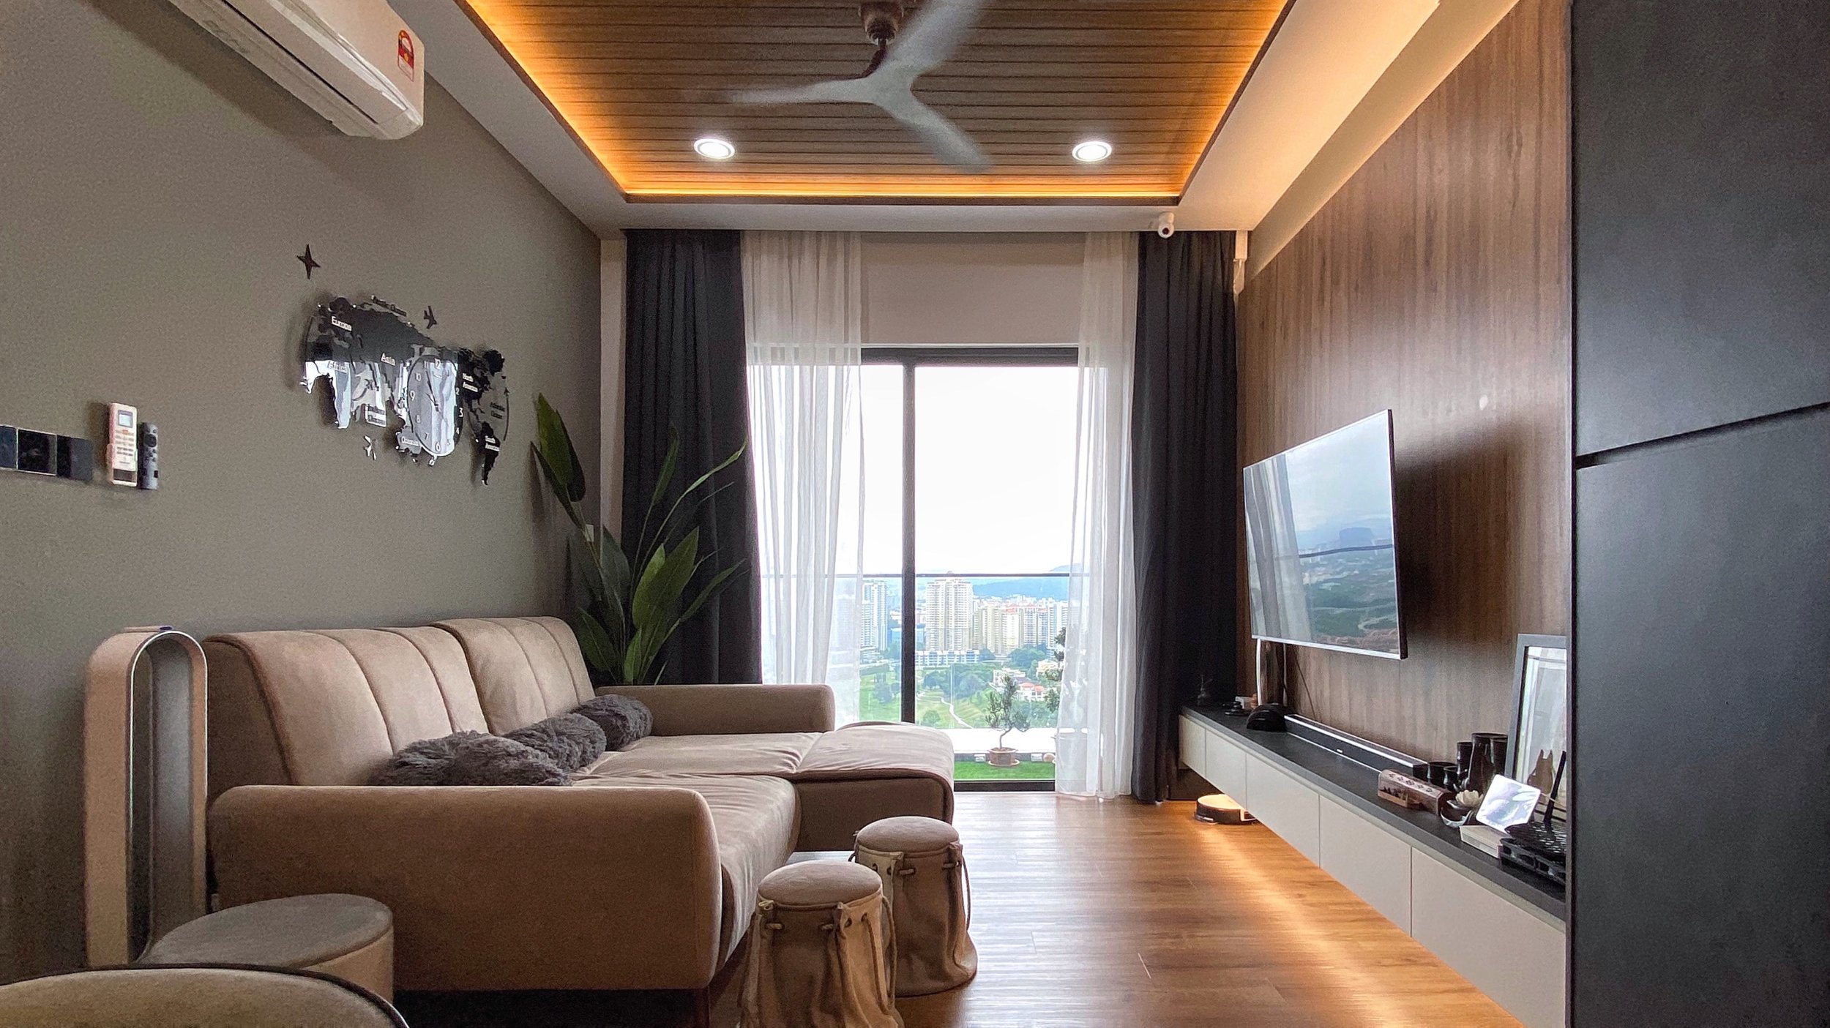
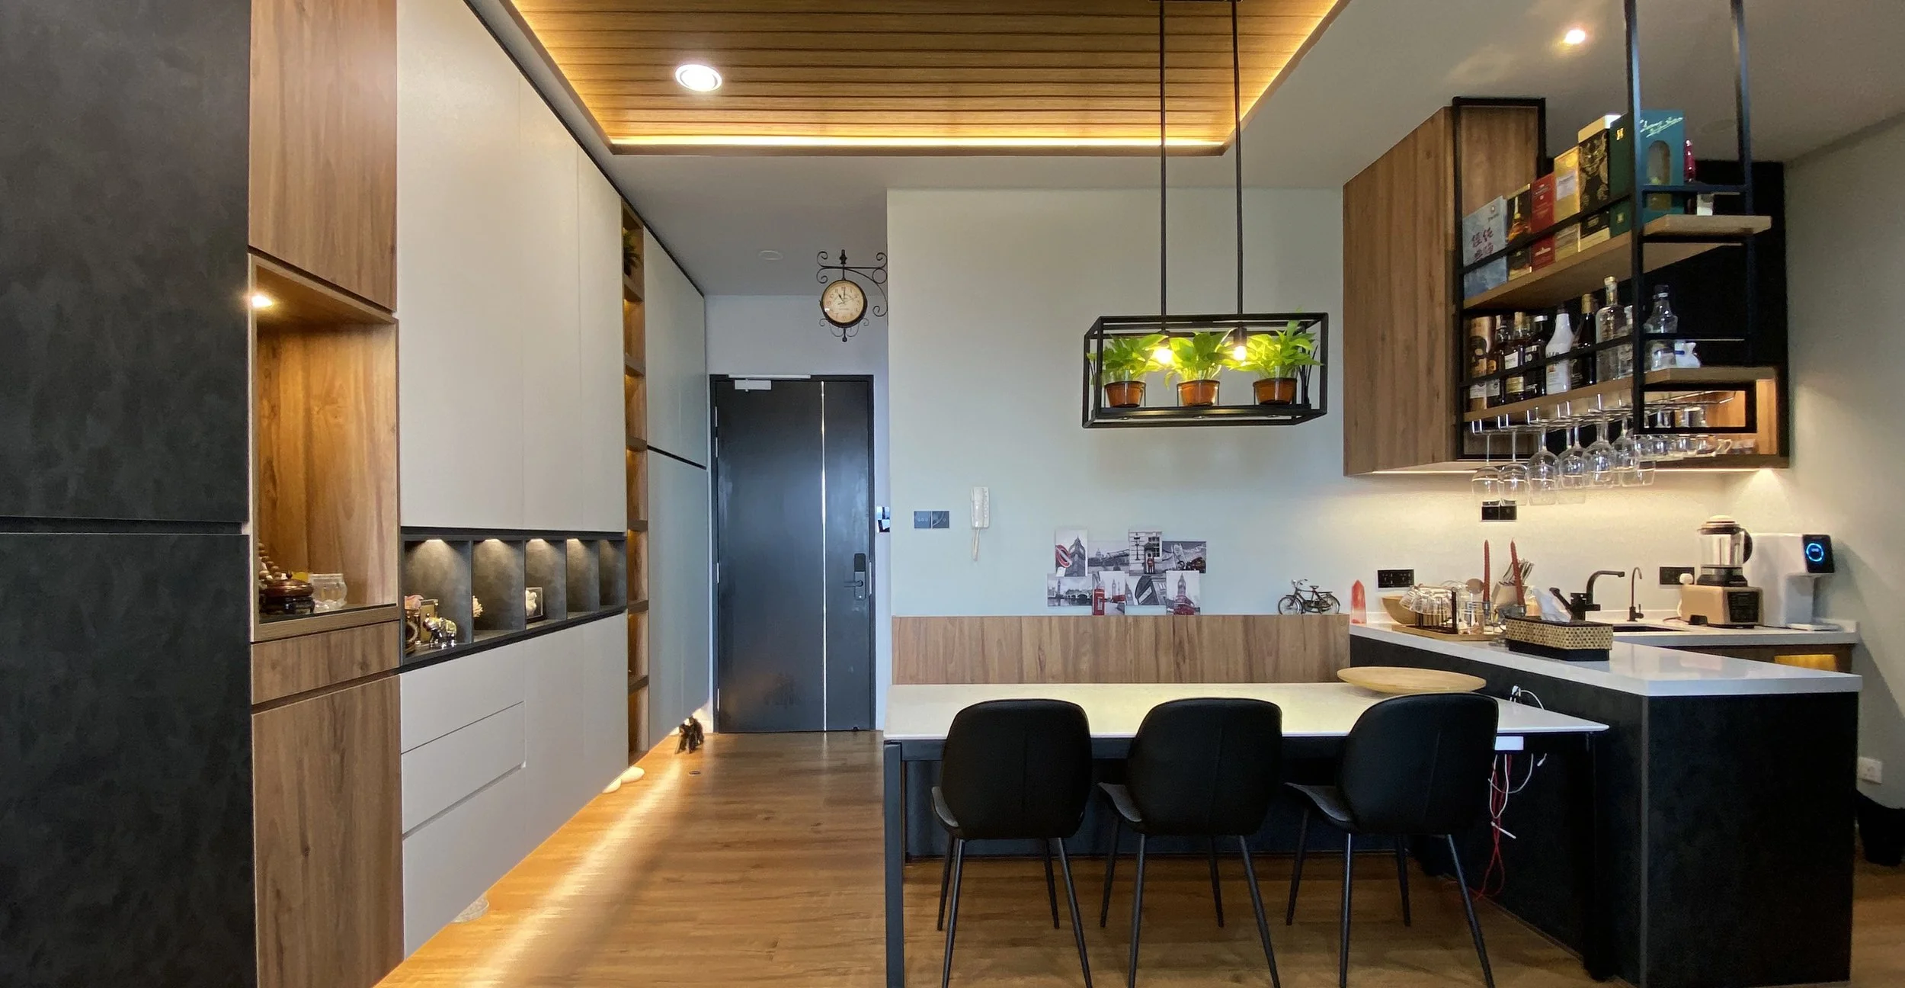
The main living space is shaped by a restrained combination of timber, soft neutrals and darker accents. A continuous timber ceiling feature draws the eye across the room, while concealed lighting introduces warmth and creates a more intimate atmosphere in the evening.
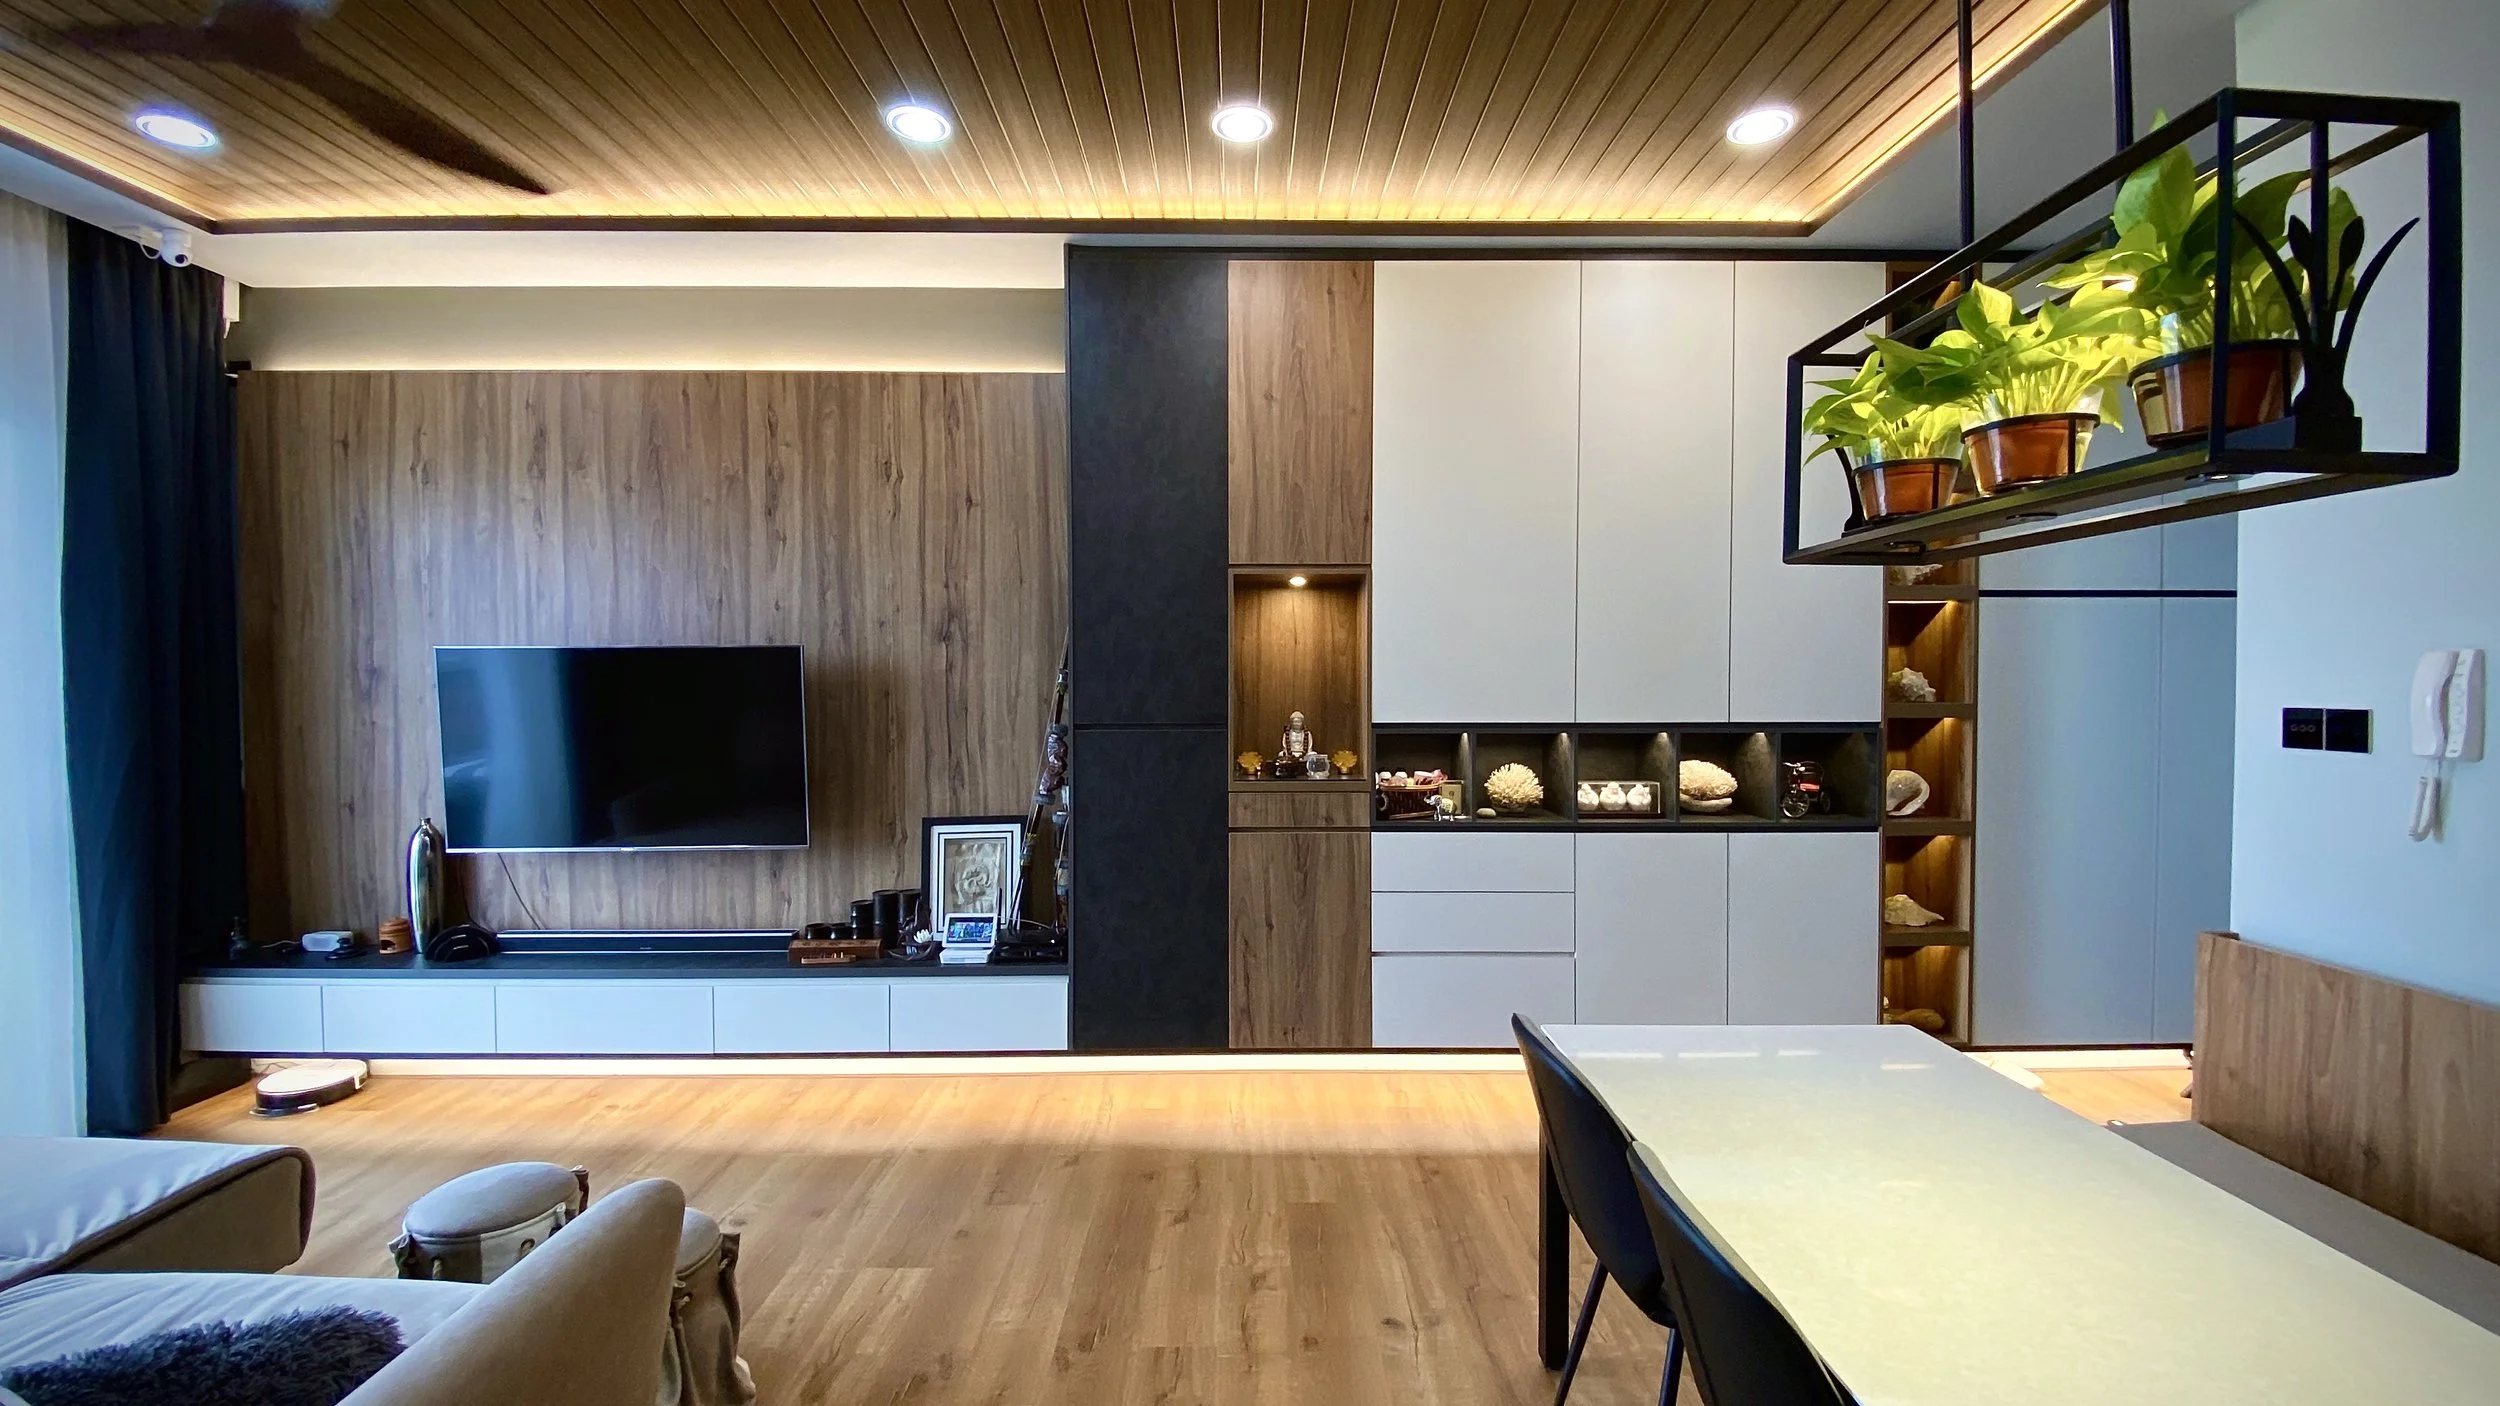
Full-height cabinetry connects the television wall, storage and display areas into one composed elevation. This keeps the space visually organised while allowing personal objects, artwork and meaningful collections to remain part of the interior.
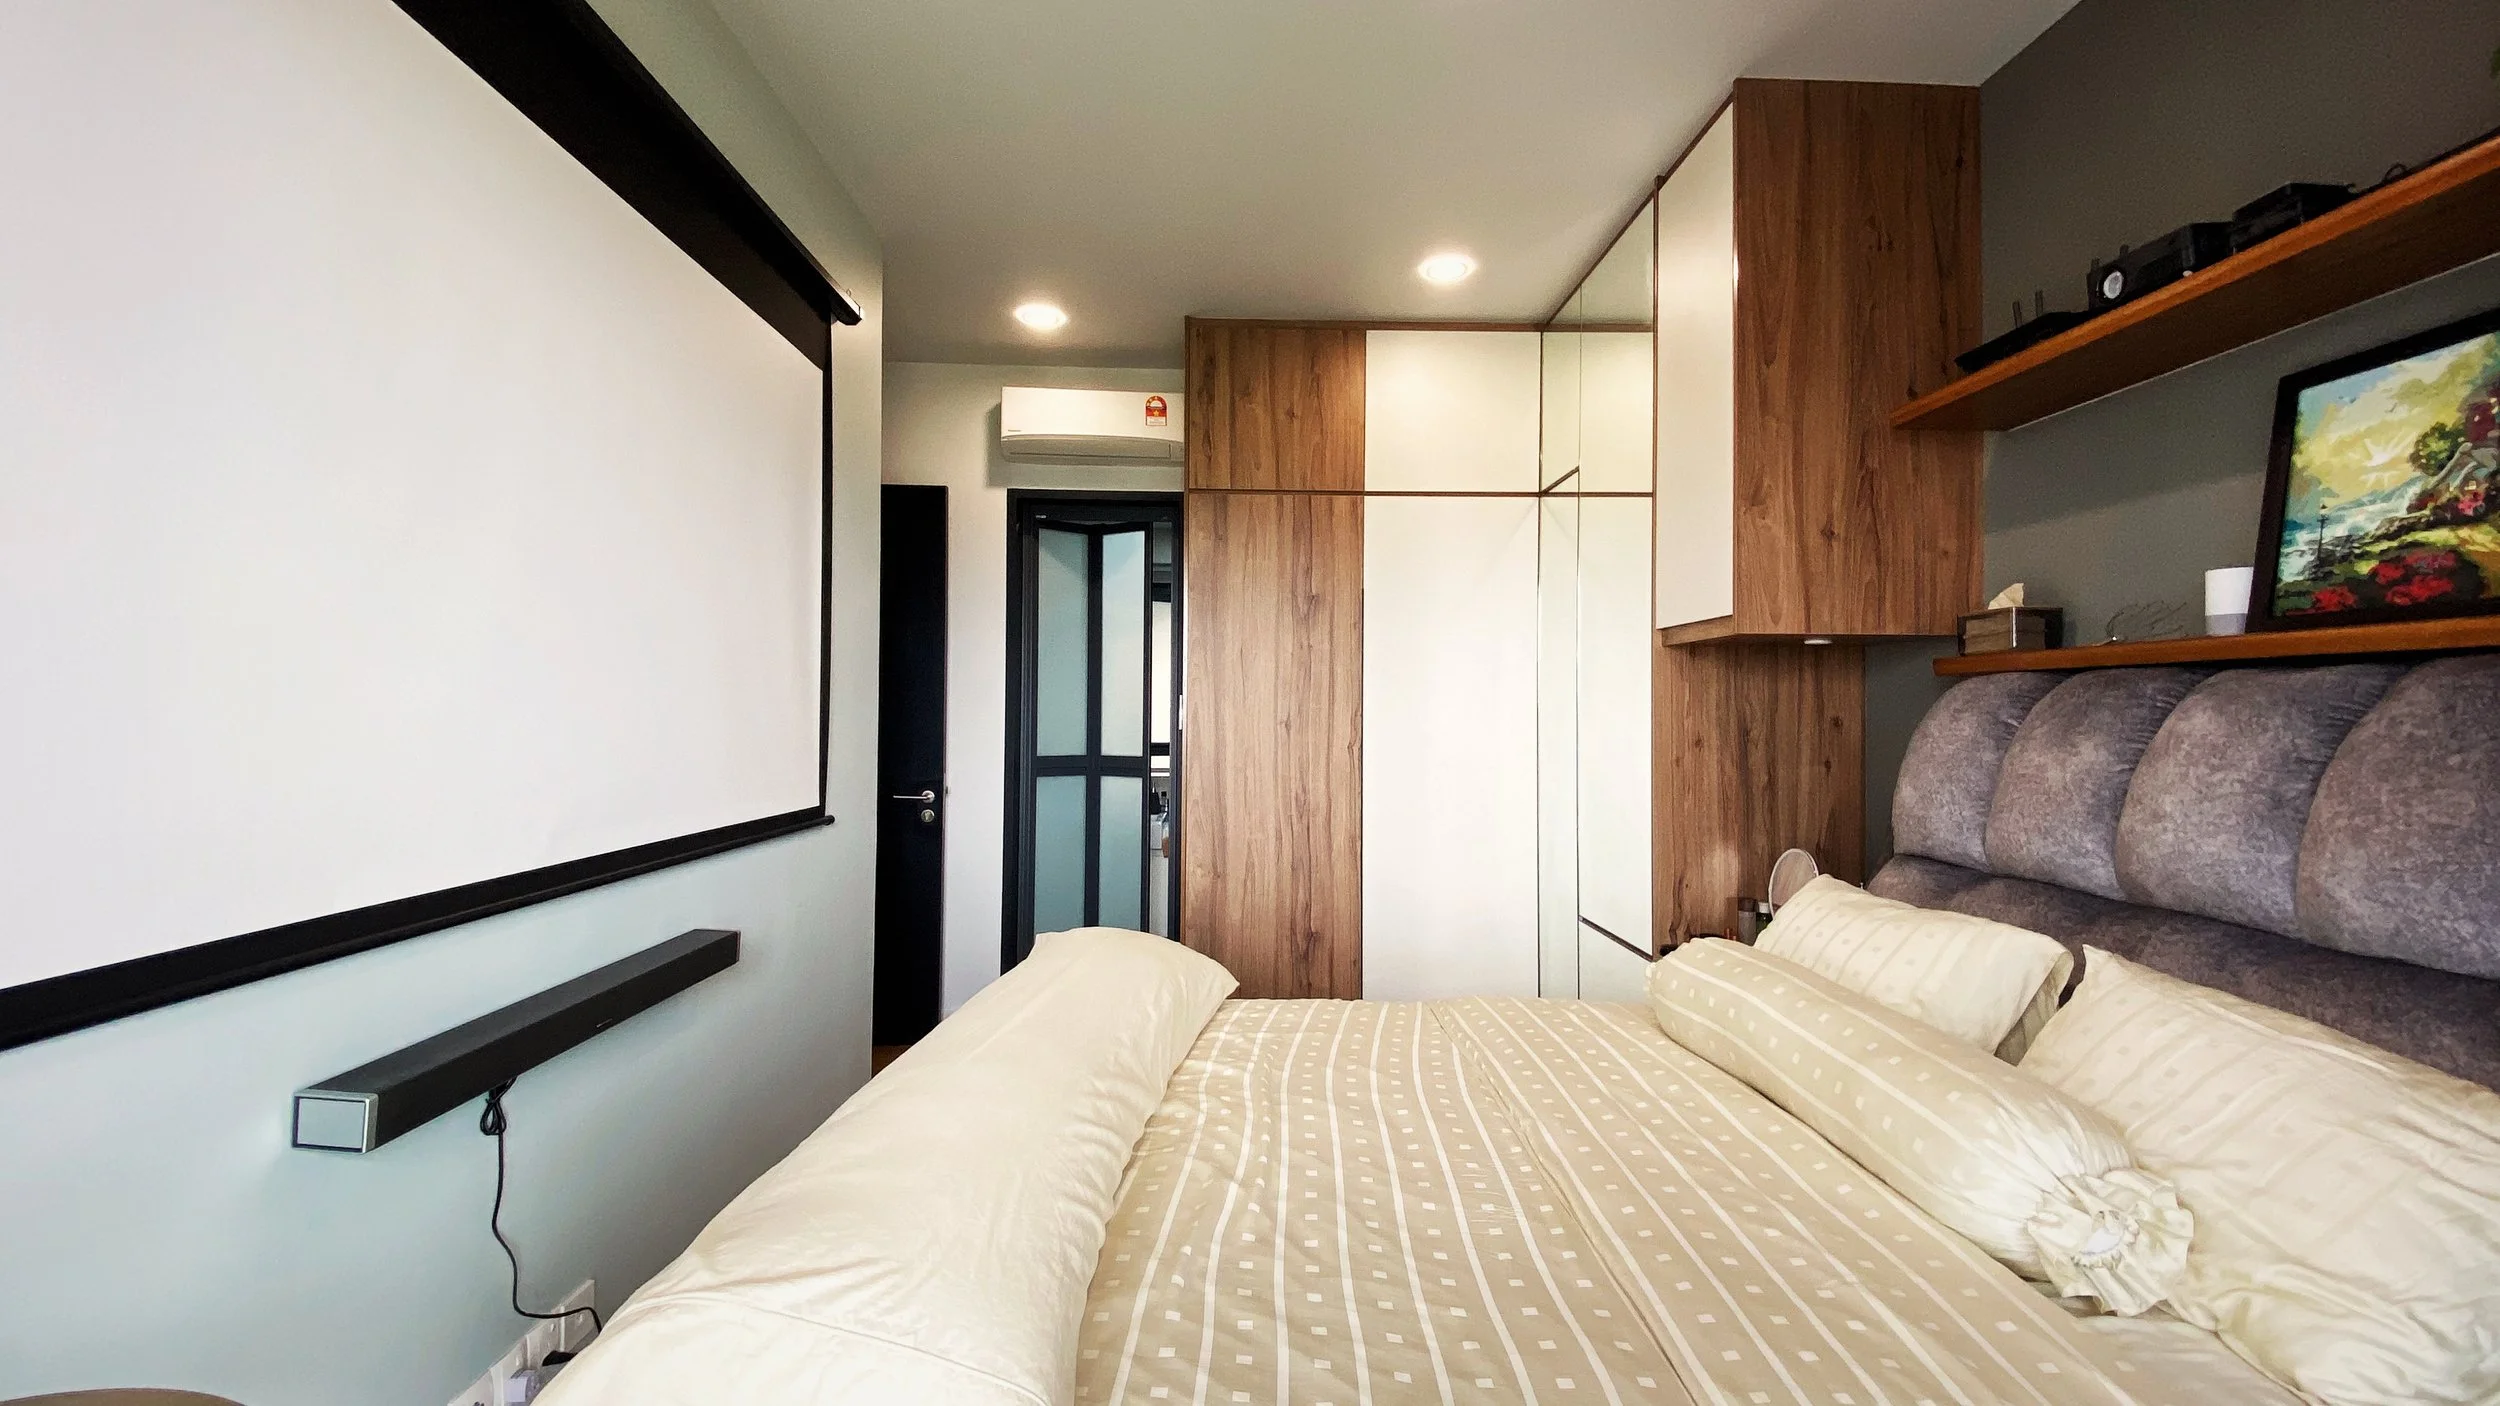
Storage is integrated throughout the residence to support everyday routines without making the rooms feel overly built-in. In the bedroom, wardrobes, shelving and the entertainment setup are carefully arranged within a compact footprint, allowing the space to remain comfortable and uncluttered.
The living and dining areas are kept open and connected, with custom joinery defining each function rather than relying on solid partitions. This creates a more flexible home where circulation, storage and social spaces work together naturally.
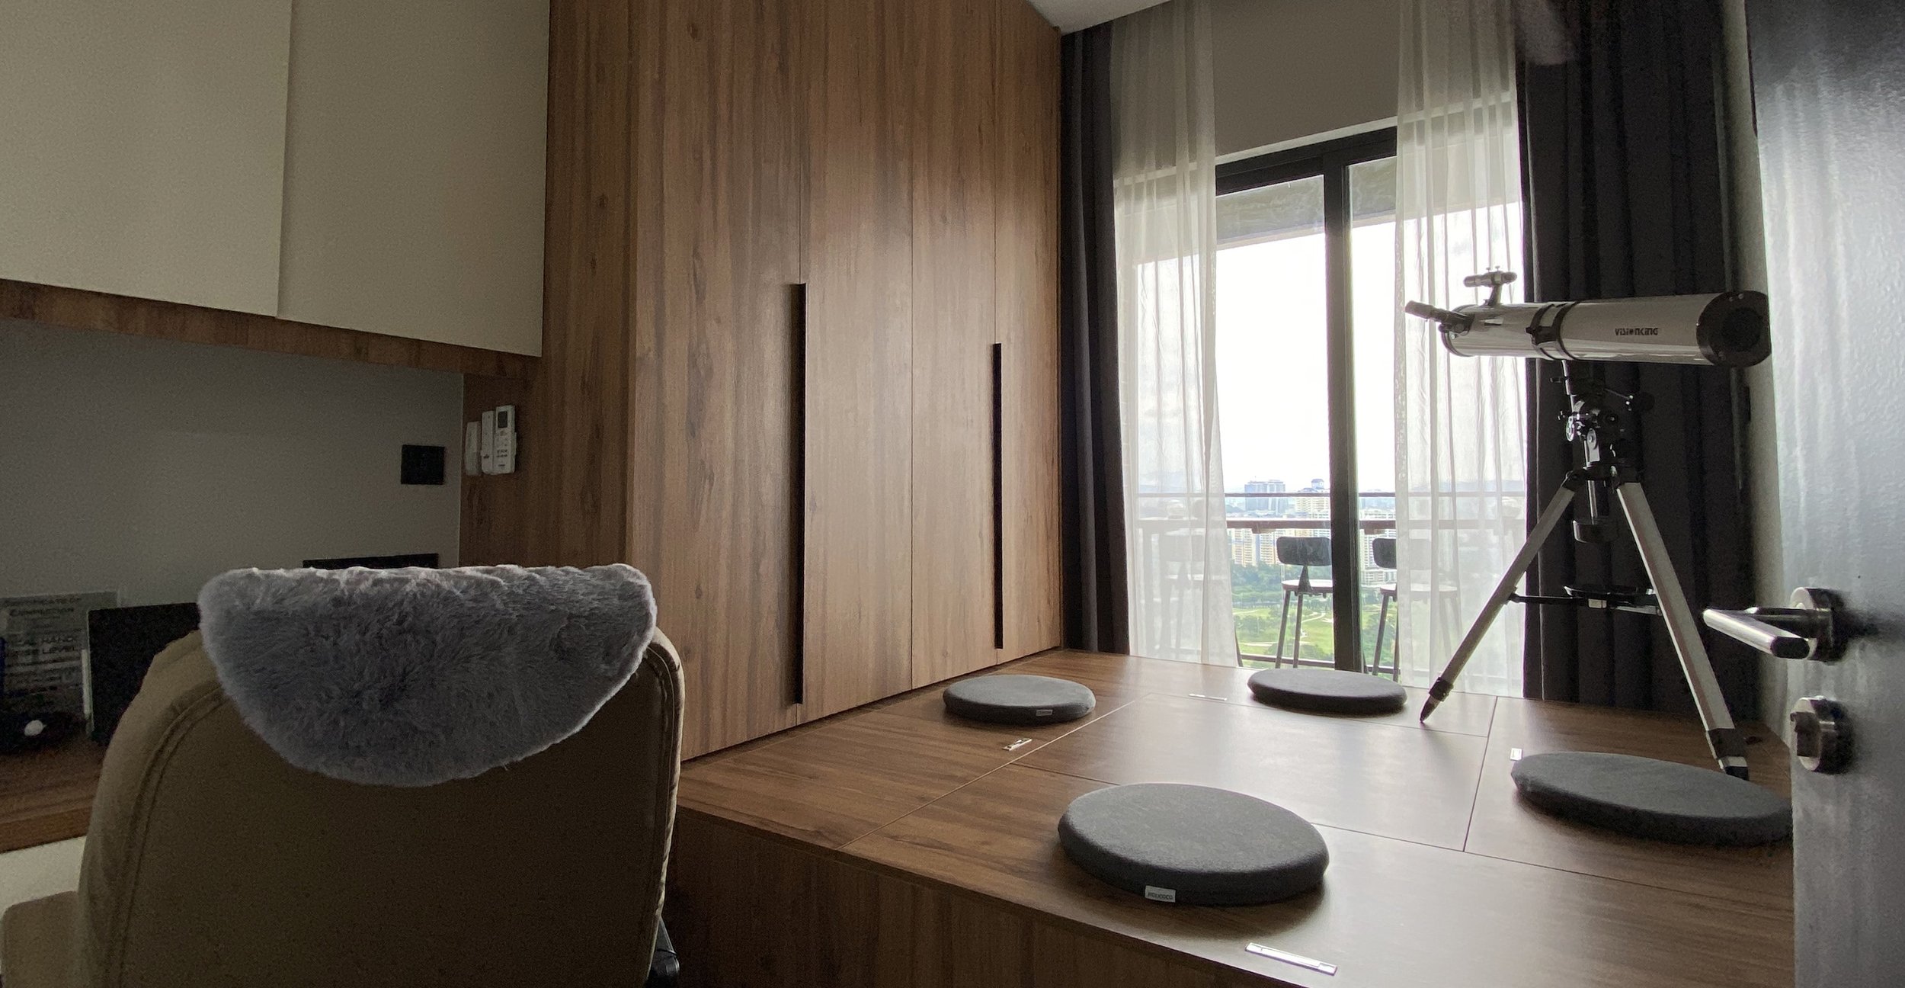
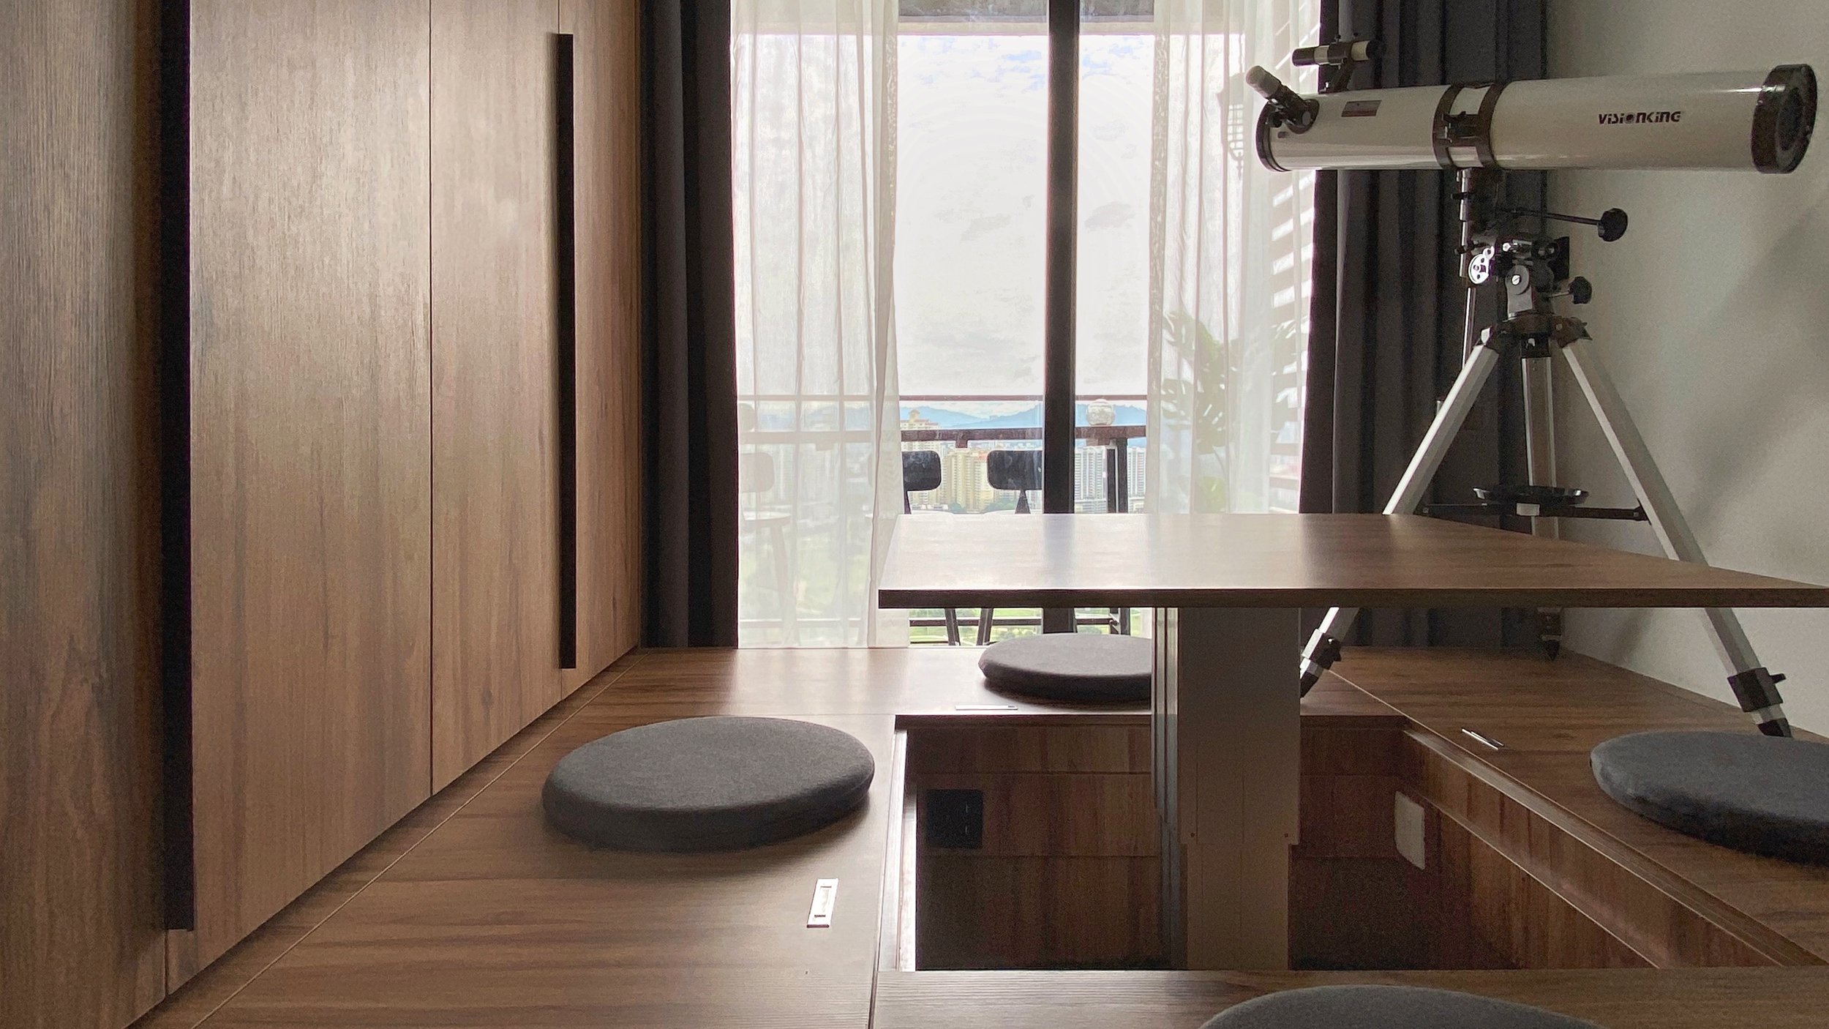
One room was developed as a dedicated observation and retreat space, reflecting the homeowner’s interest in astronomy. A raised timber platform provides informal seating, concealed storage and a flexible surface for reading, discussion or viewing the sky.
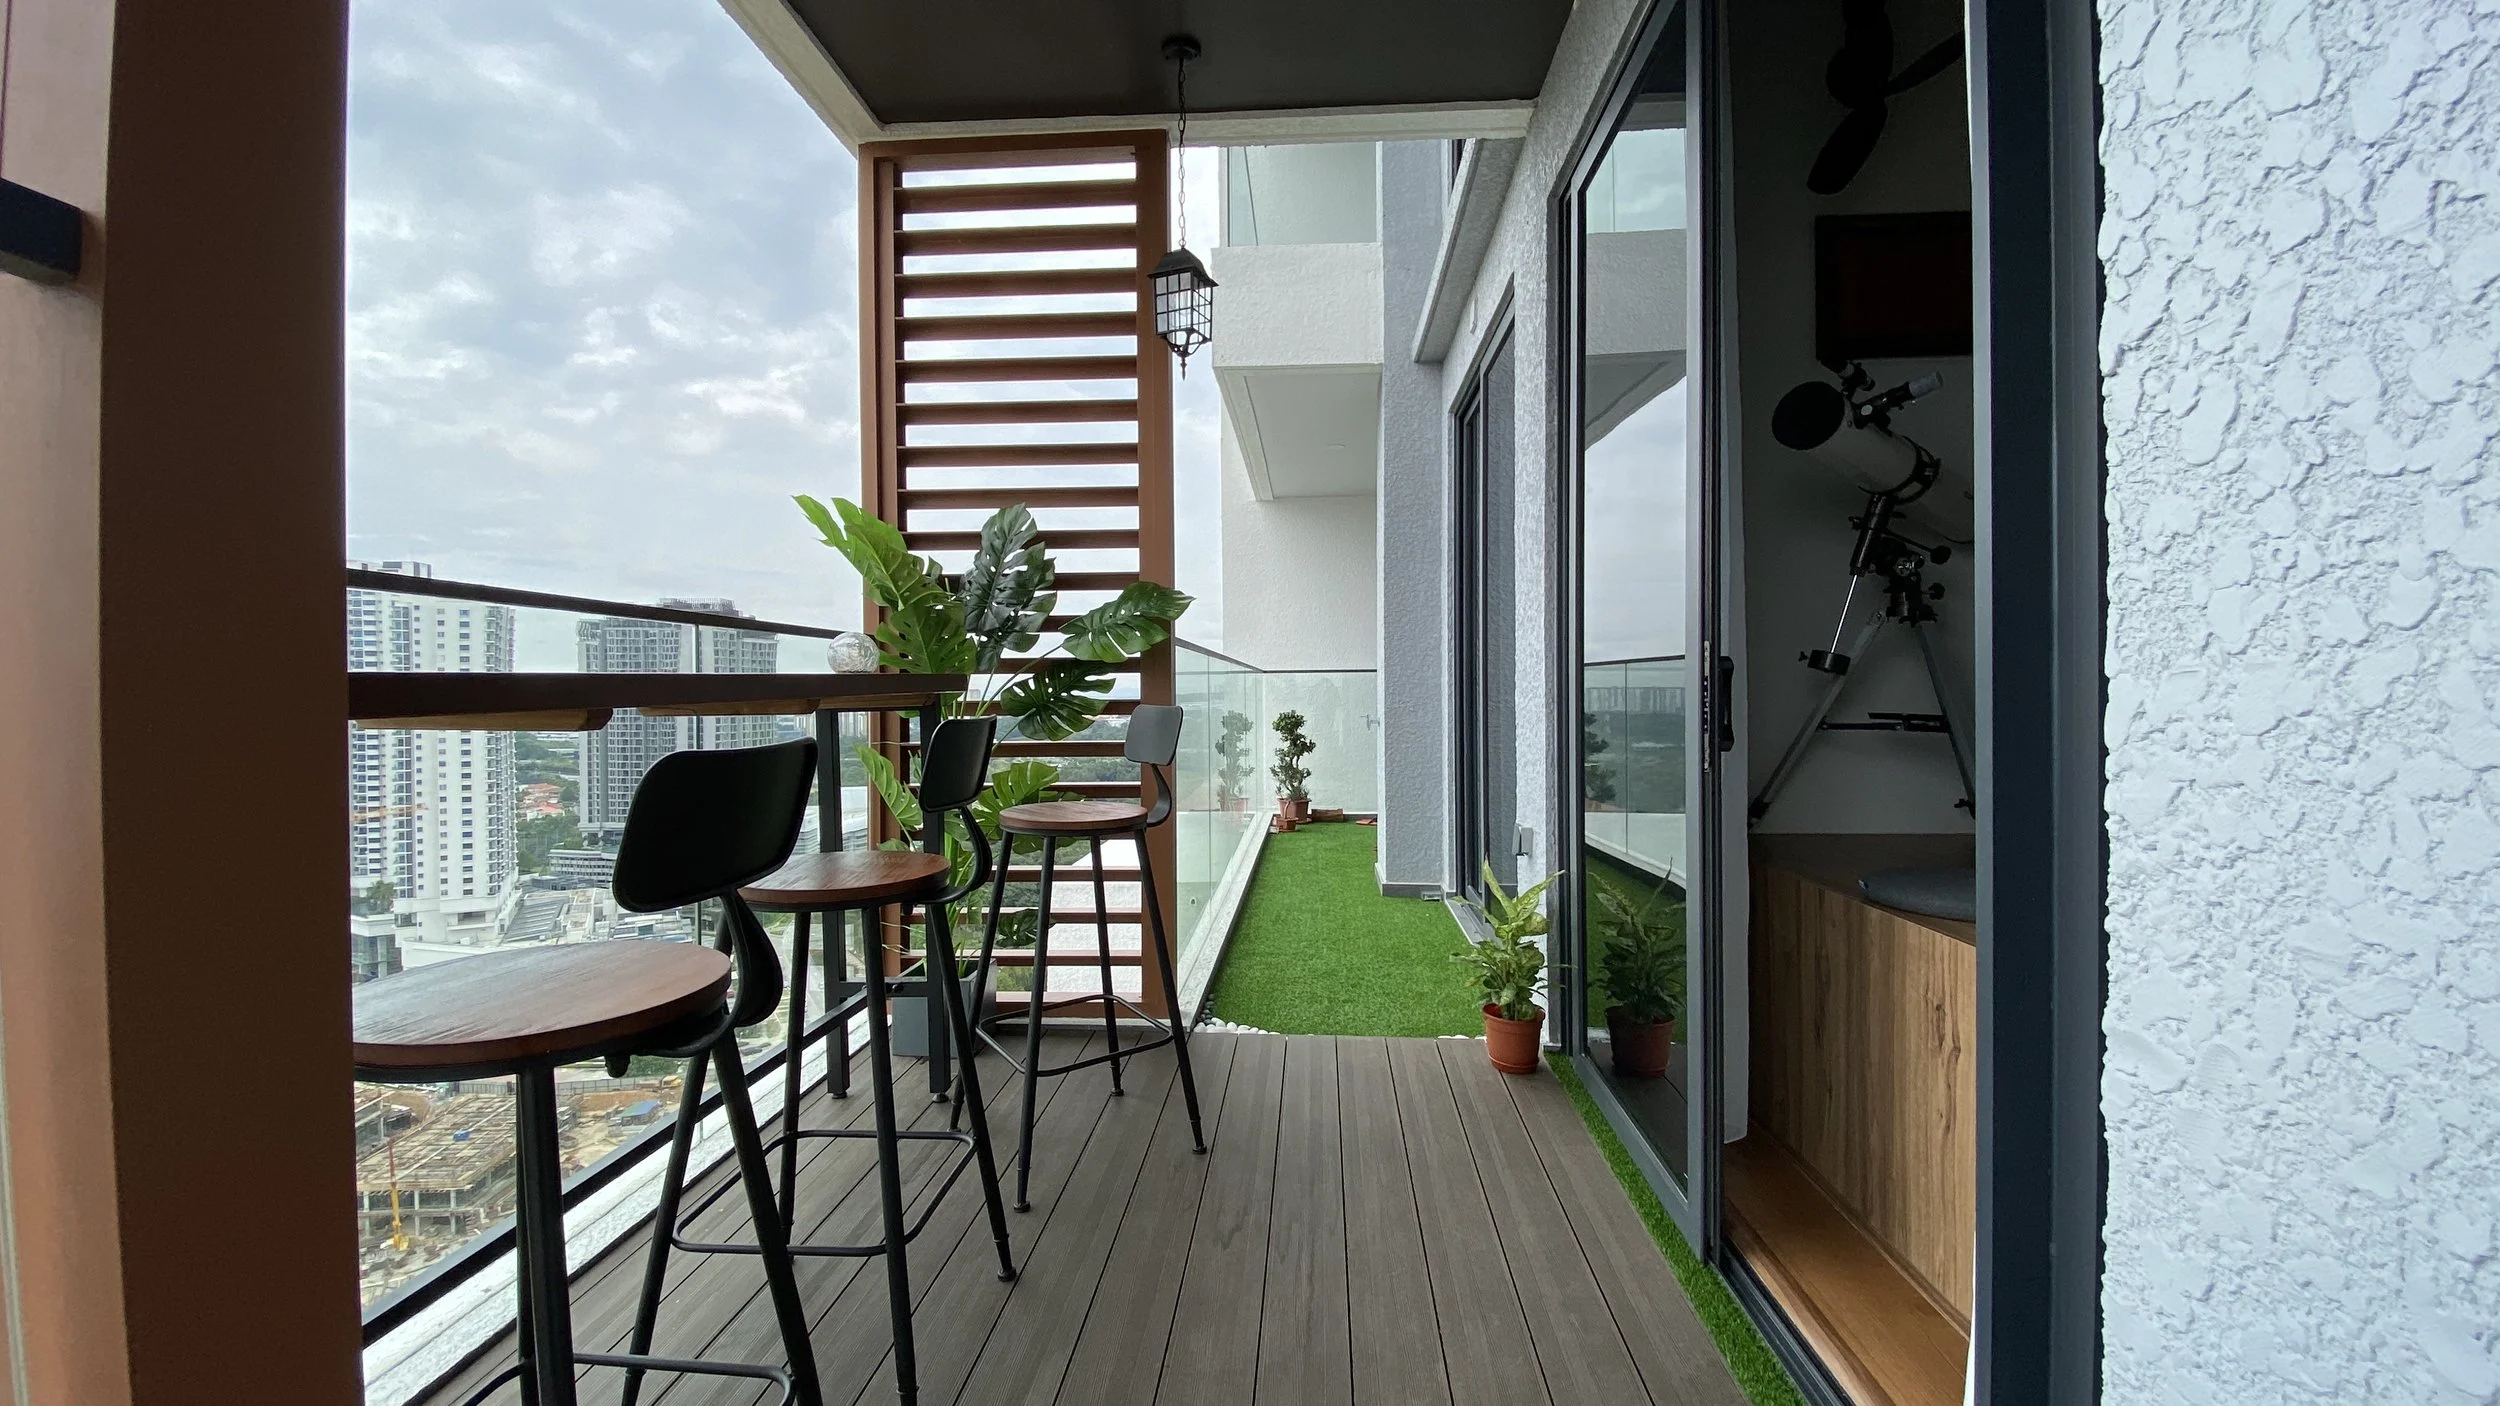
The room opens directly towards the balcony, where a bar-height counter and greenery frame the panoramic city view. Together, the indoor and outdoor areas create a quiet corner that feels personal, purposeful and distinct from the rest of the home.