Eco Sanctuary Monterey Residence
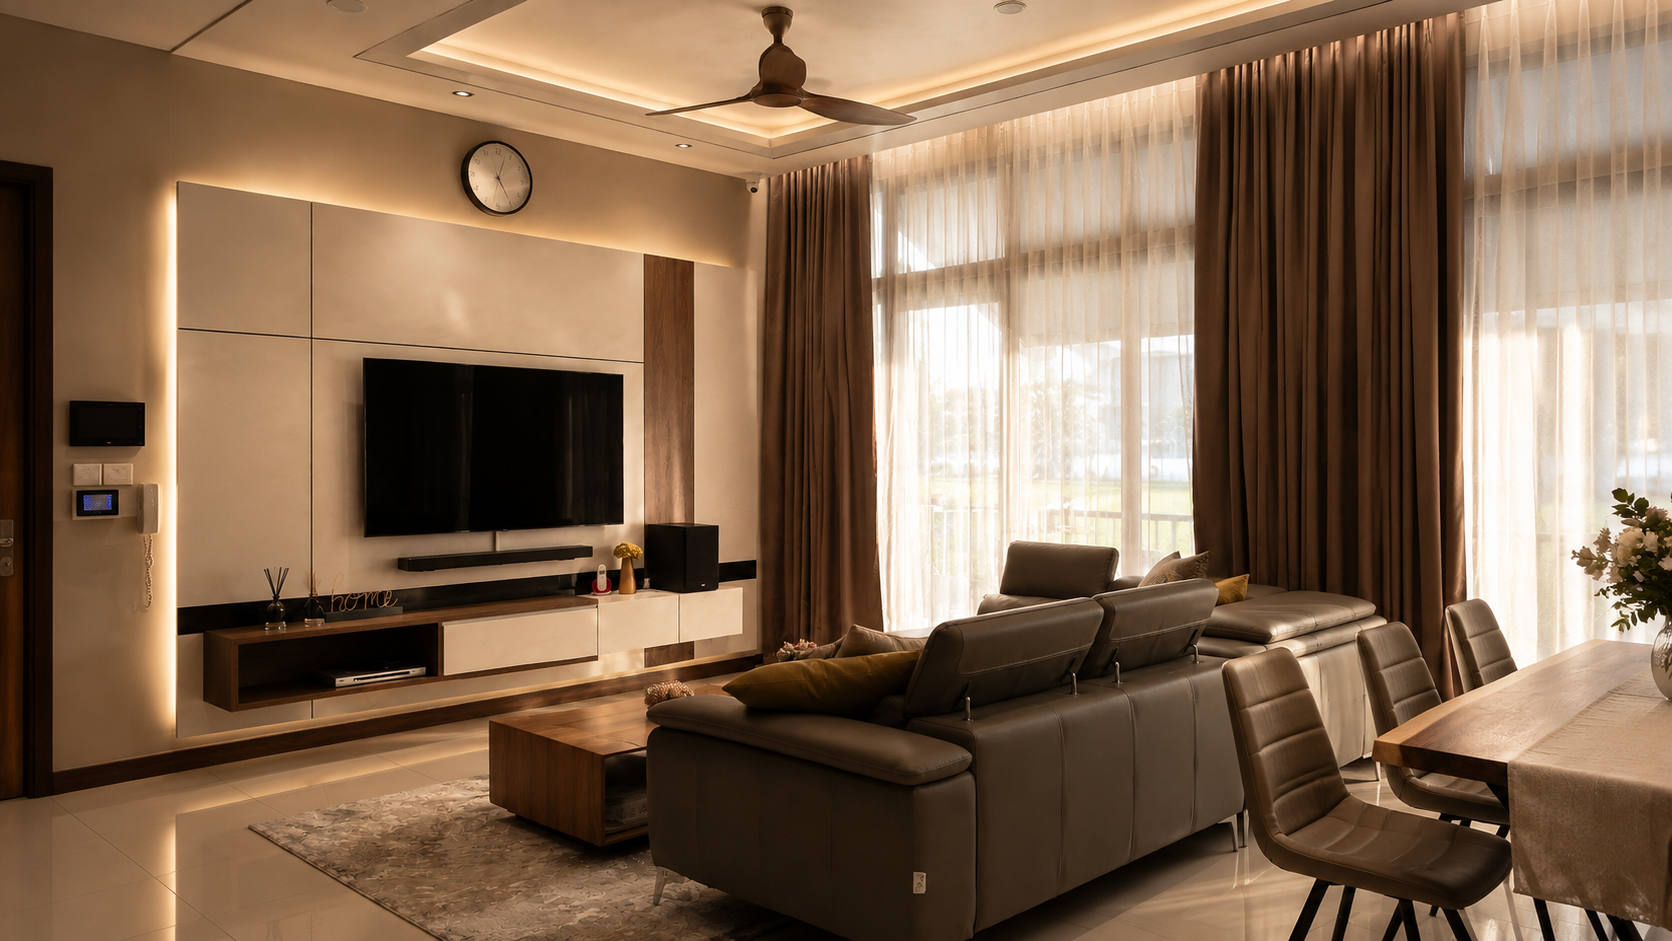
The living and dining spaces are planned as one continuous setting, allowing natural light to move through the home while maintaining a sense of warmth and intimacy. Rich timber finishes, soft neutral upholstery and layered curtains create a calm residential atmosphere, balanced by clean-lined cabinetry and restrained detailing.
Integrated lighting highlights the television wall, display shelving and full-height joinery, giving the interior depth without relying on excessive decoration. The result is a welcoming family space that feels composed, comfortable and suited to everyday living.
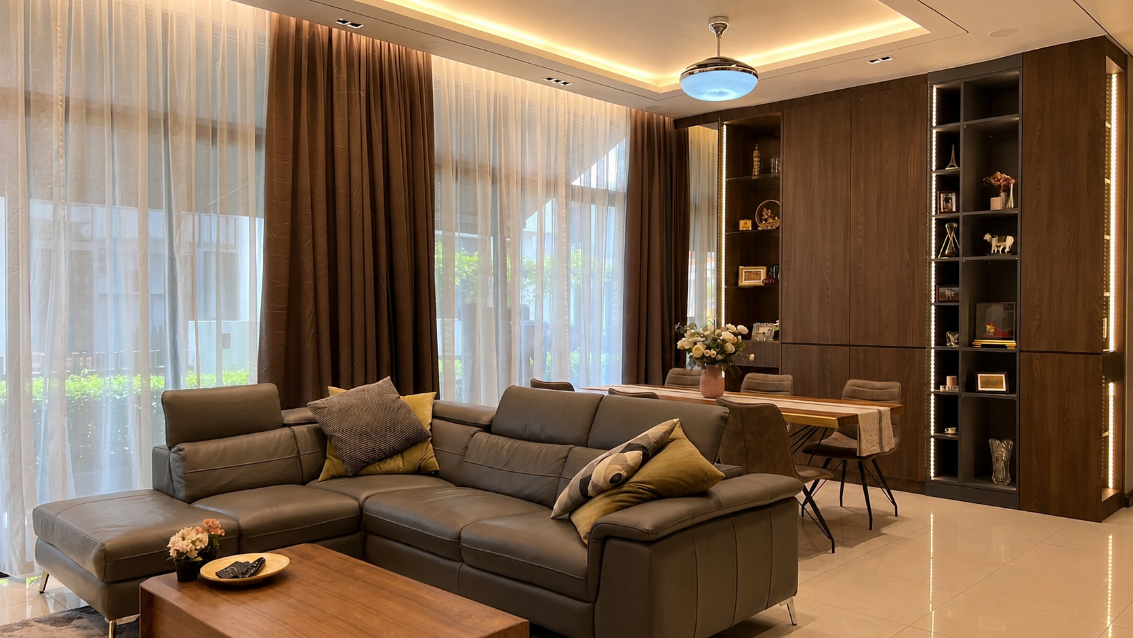
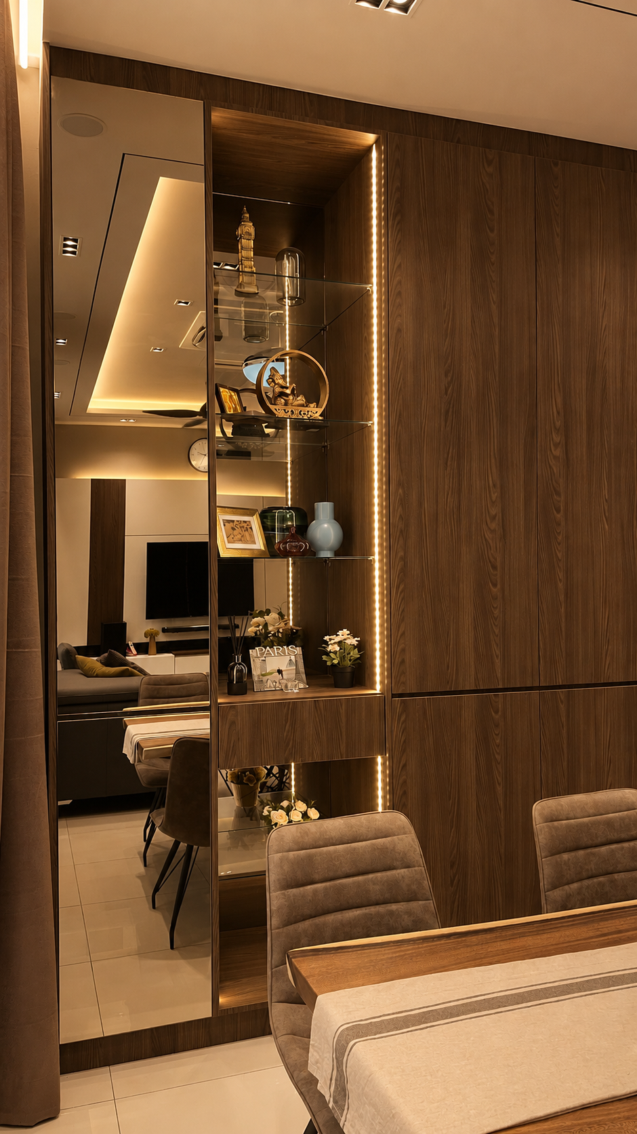
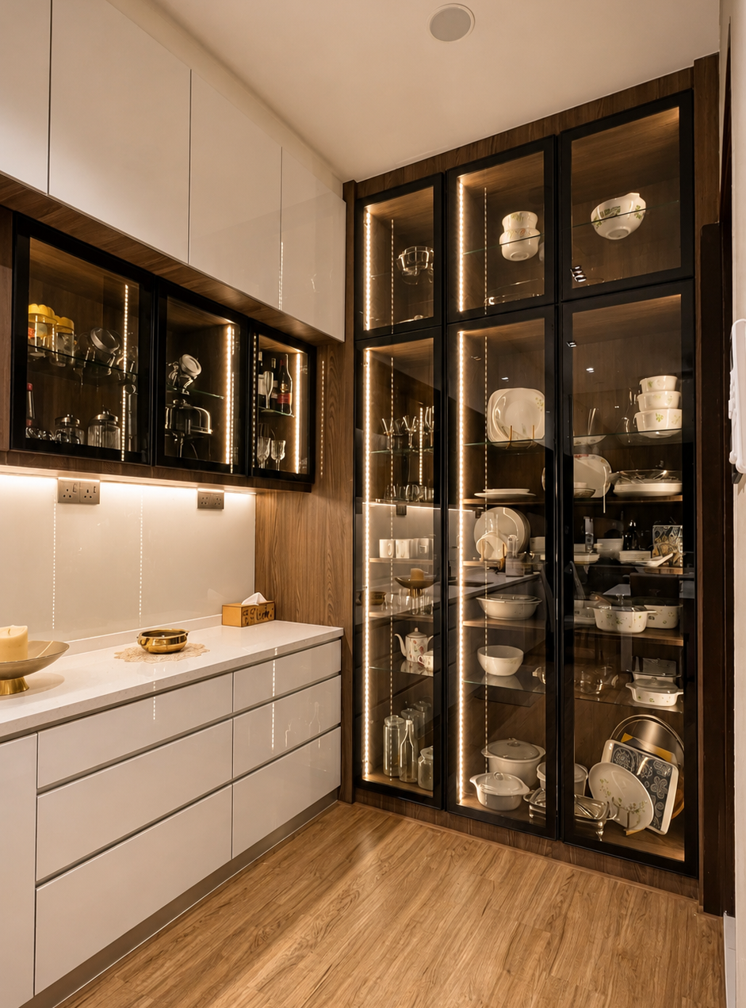
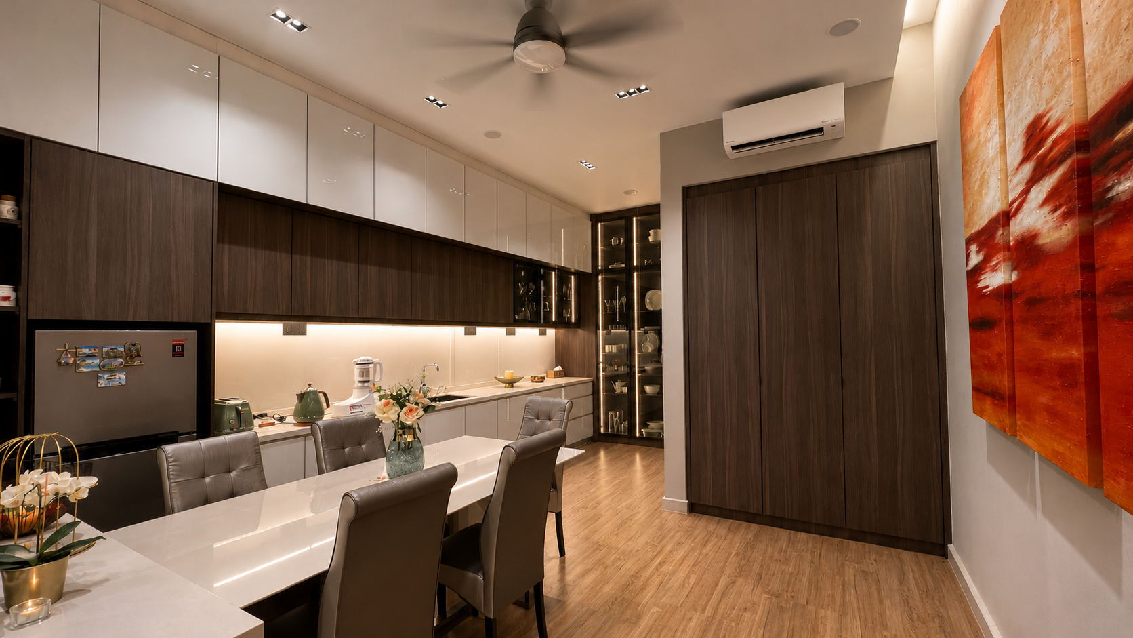
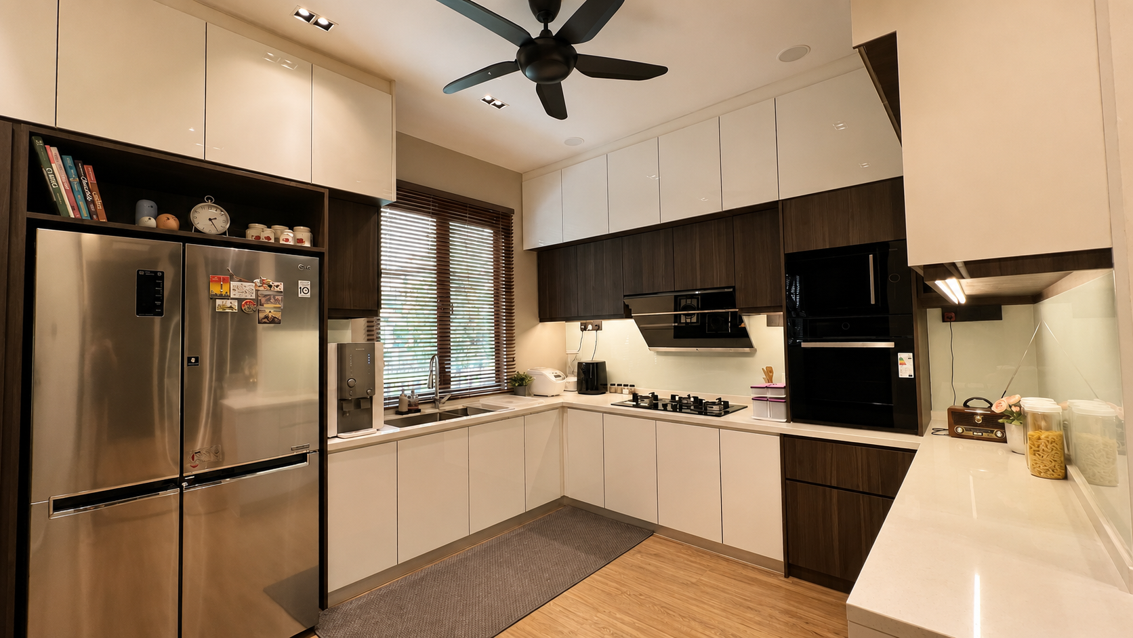
Custom cabinetry is used throughout the home to organise daily functions while becoming part of the overall design language. In the dining and kitchen areas, full-height storage, illuminated glass cabinets and concealed compartments provide generous capacity without making the spaces feel visually heavy.
The dry kitchen, wet kitchen and laundry are each planned around their practical requirements, combining durable work surfaces, accessible storage and clear circulation. A consistent palette of white finishes and dark timber connects these service areas back to the main interior.
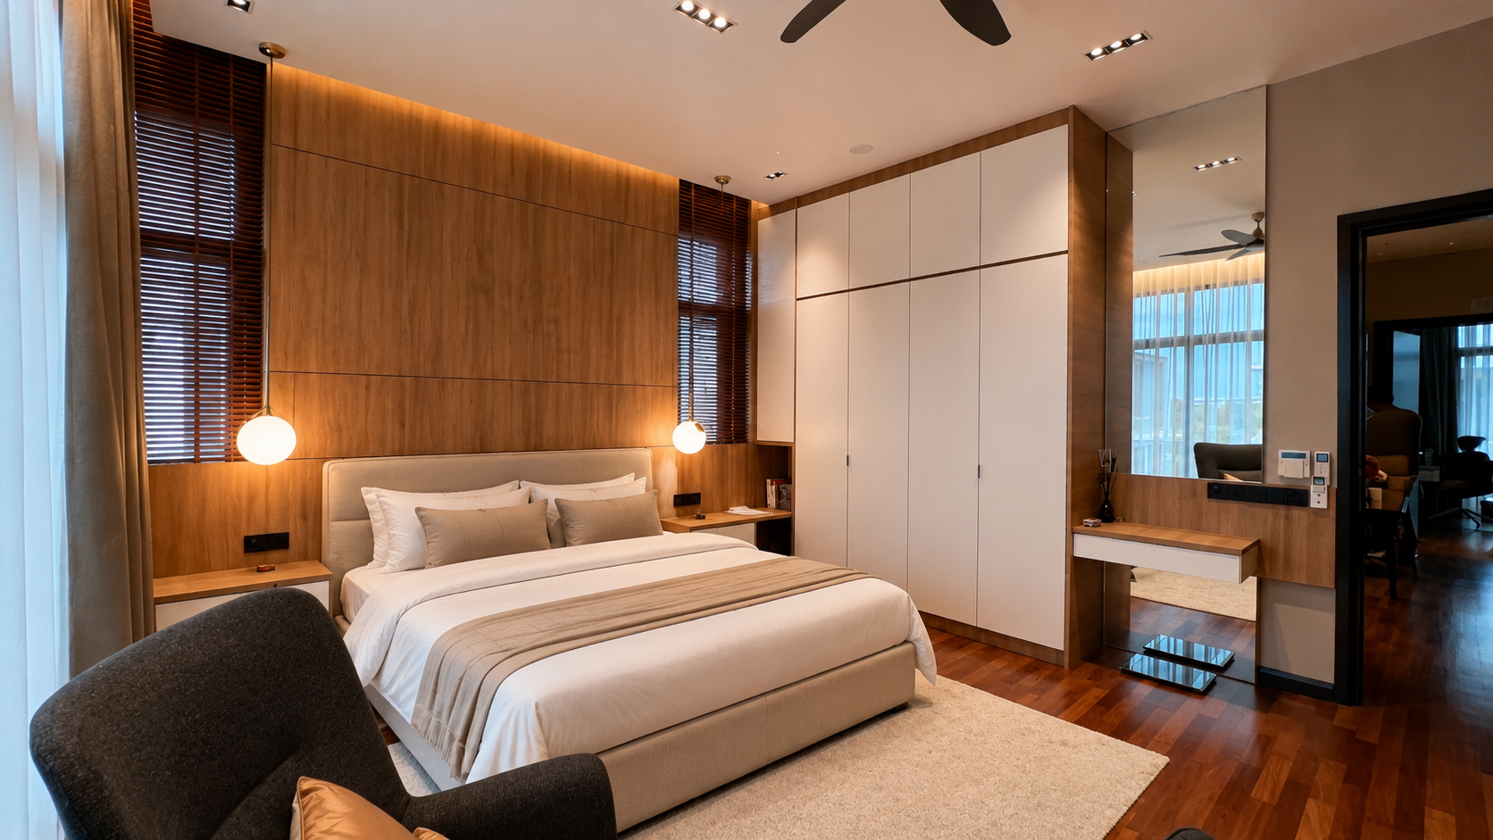
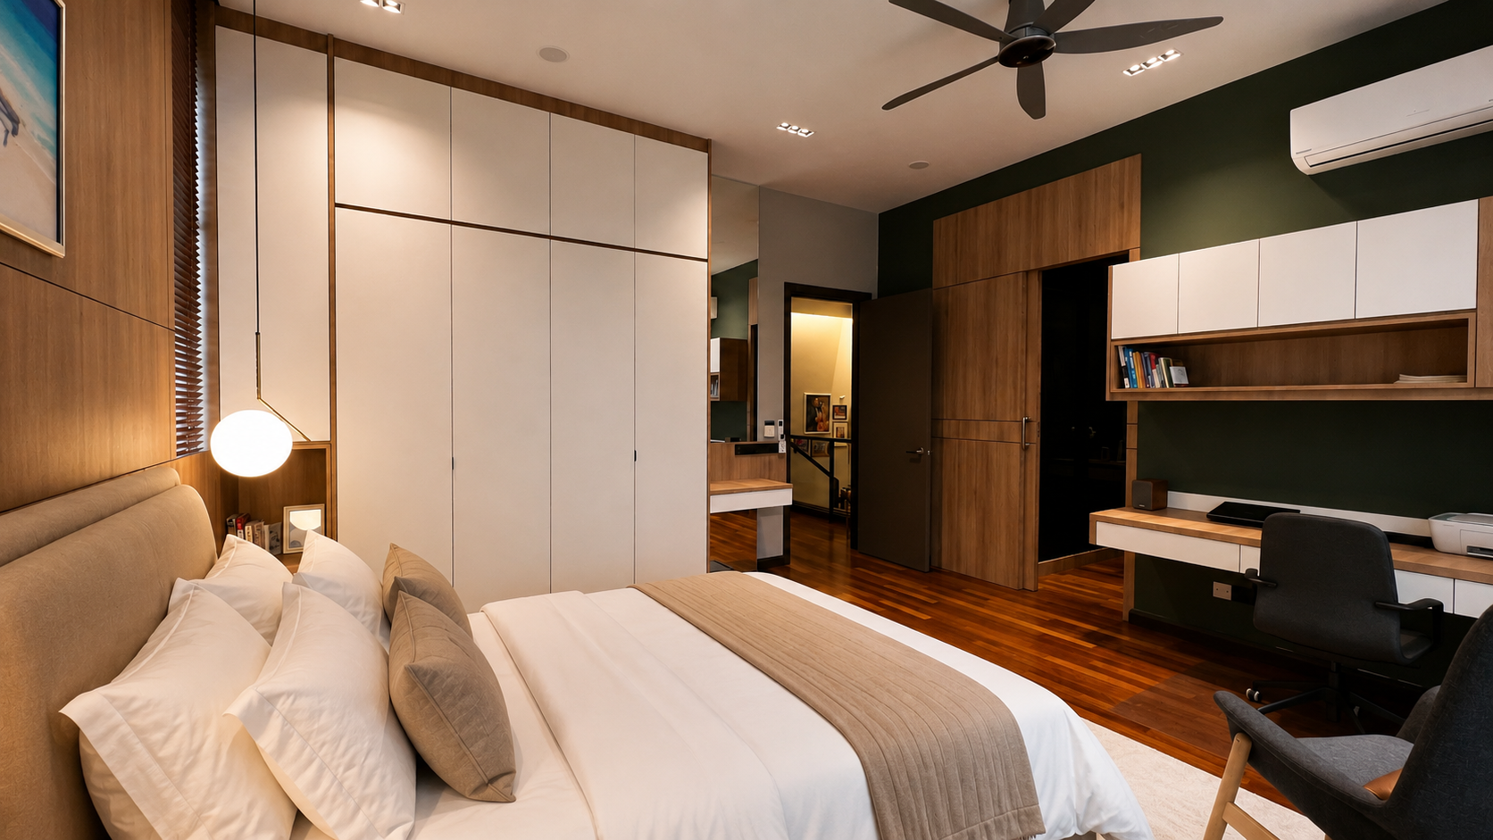
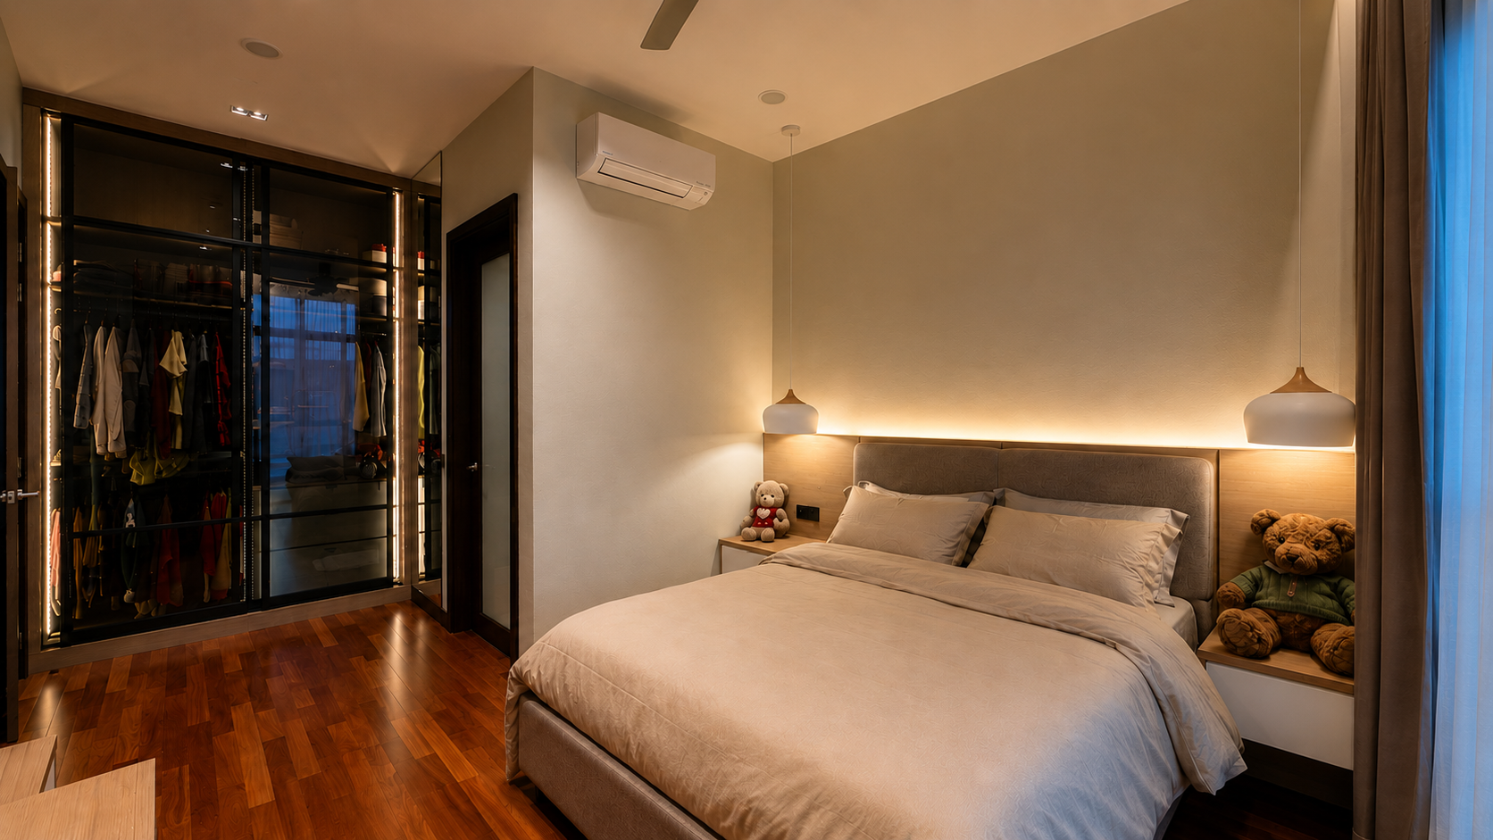
The bedrooms take on a quieter character through warm wood panelling, soft lighting and a restrained neutral palette. In the master suite, the sleeping, study, wardrobe and dressing functions are carefully integrated, creating a private environment that remains organised and visually cohesive.
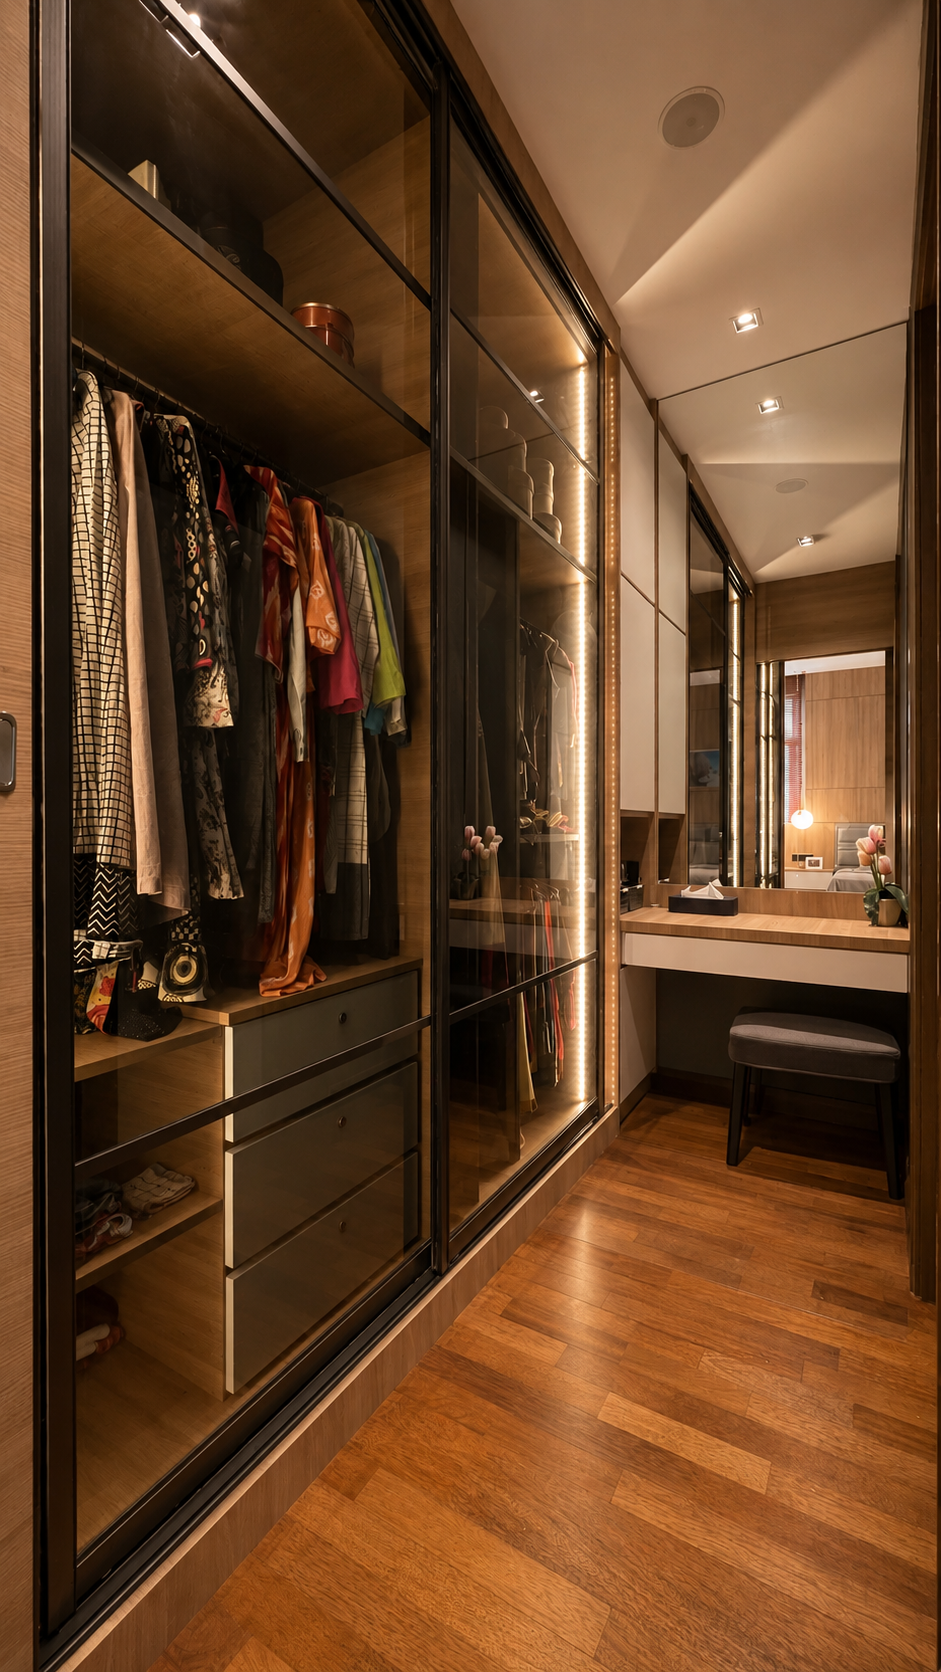
Built-in workstations and overhead storage allow the rooms to support both rest and daily routines, while glass-front wardrobes and concealed lighting add refinement to the dressing areas. Each detail is considered to make the home feel personal, functional and comfortable over time.