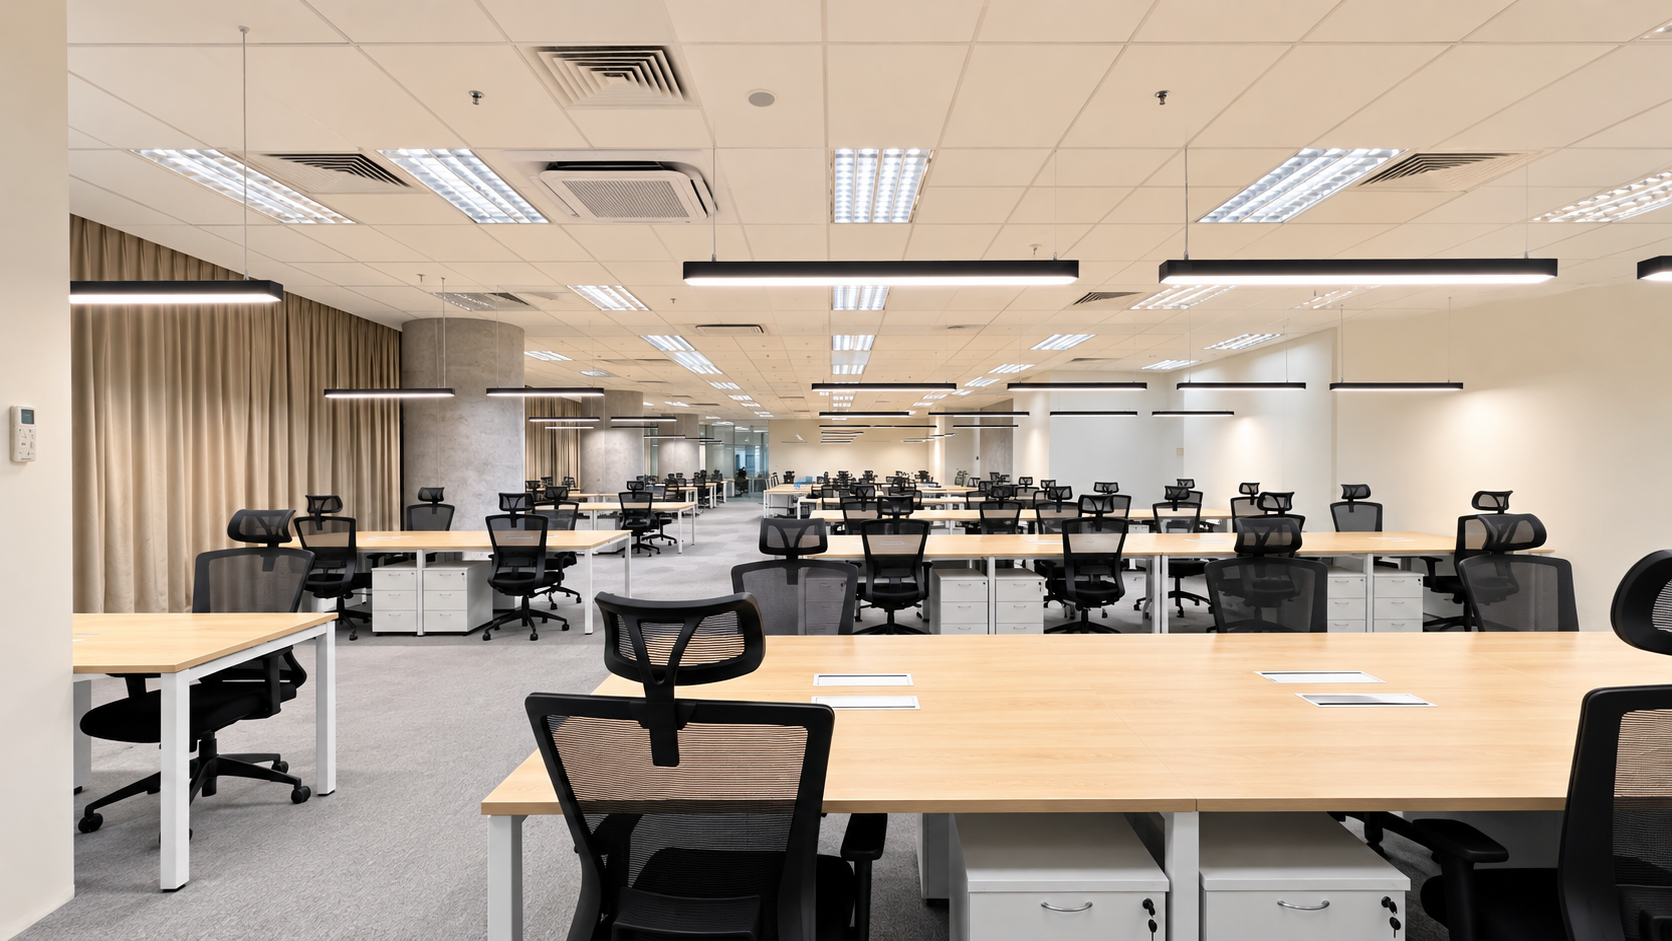
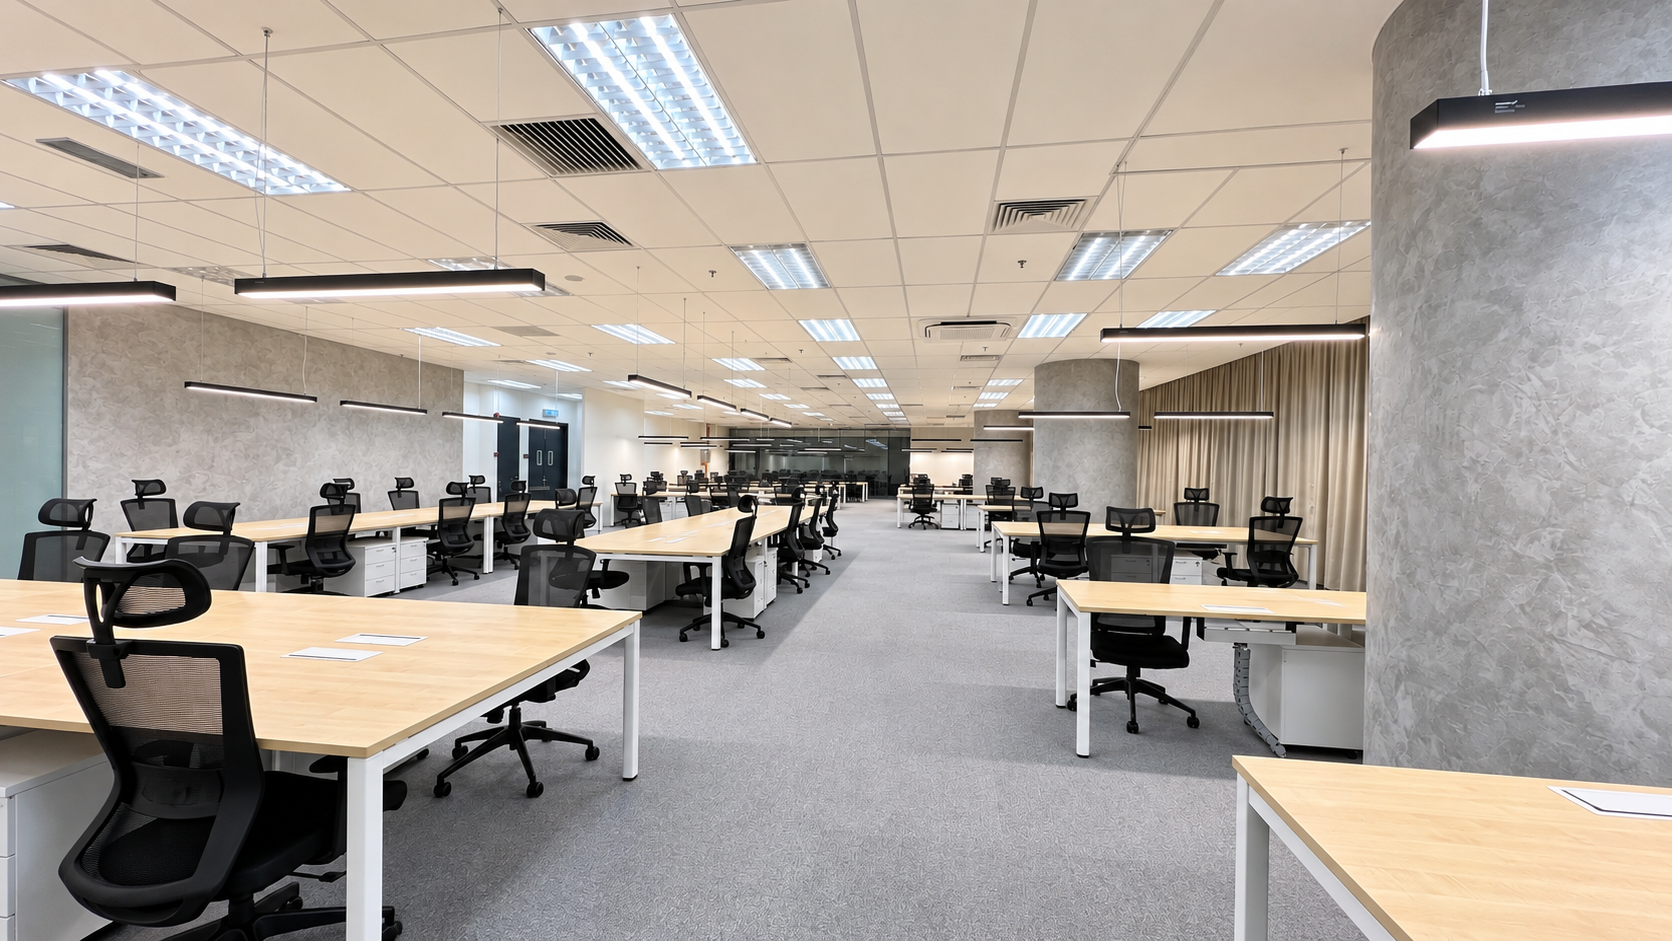
We planned this approximately 8,722 sq ft workplace at The Ascent @ Paradigm Mall around openness, visibility and everyday collaboration. The main work area is kept free of workstation partitions so teams can communicate easily across the office, while glass-enclosed rooms provide privacy without interrupting the wider sightlines.
We handled the full interior design and build, completing the project in December 2023. The overall programme took approximately three to four months, including loose-furniture move-in and the operational setup required for the team to occupy the space.
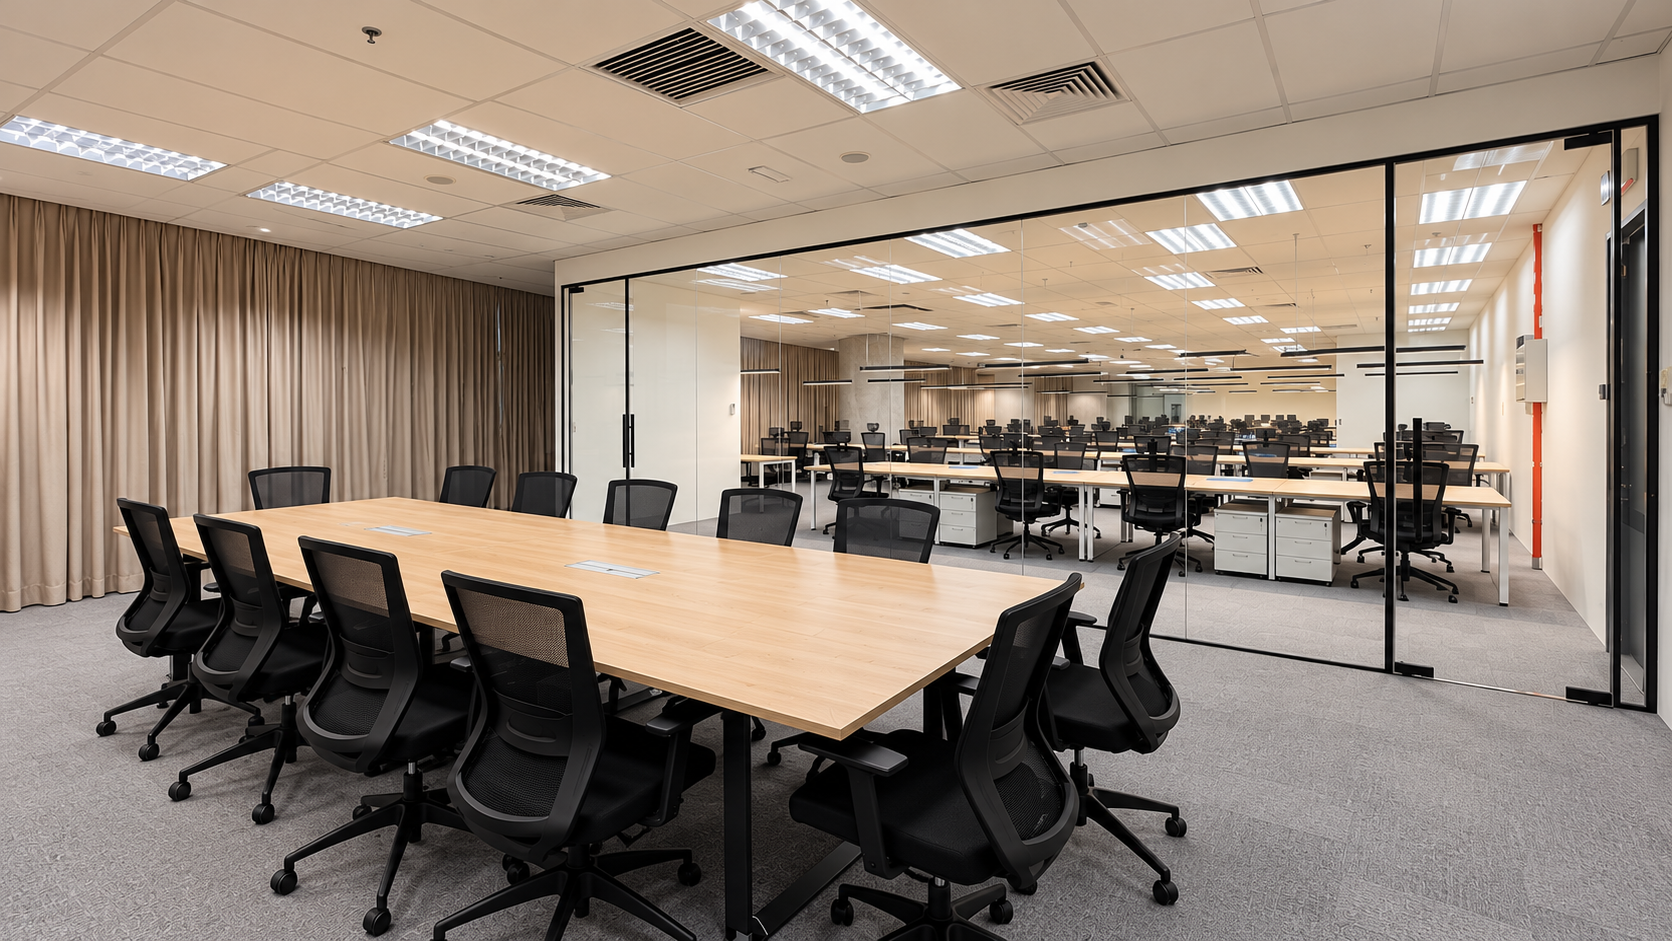
Warm timber, soft grey finishes and black detailing give the workplace a calm, consistent character. The meeting room overlooks the open office through full-height glazing, allowing light and visual connection to continue across the floor.
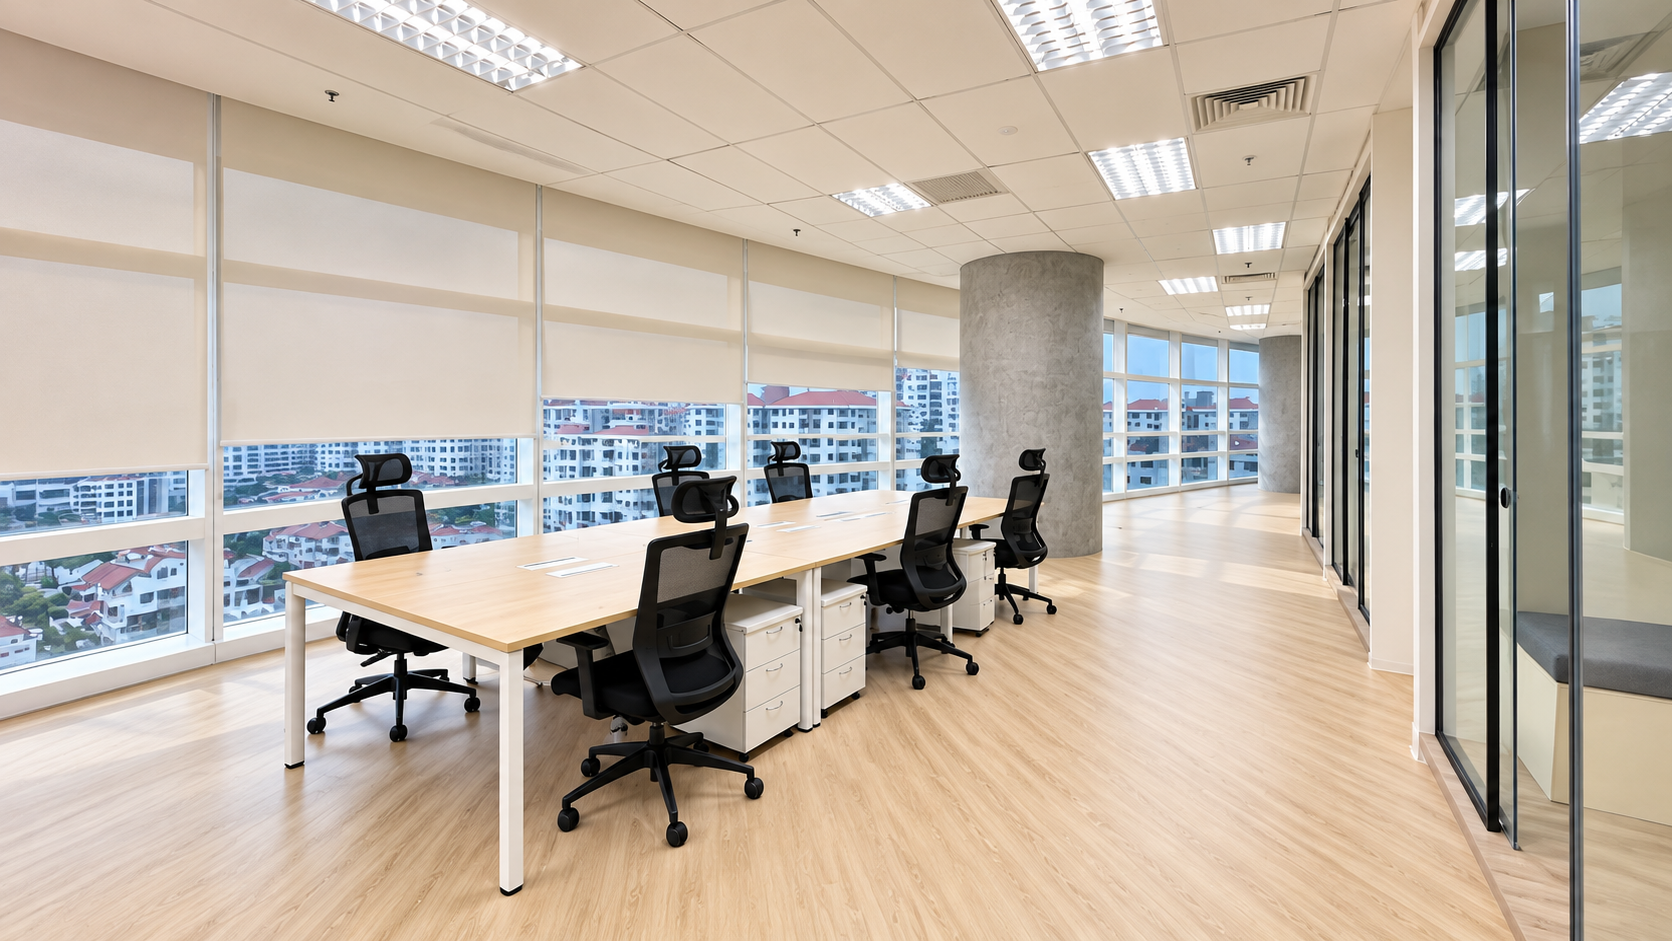
Long shared workstations maintain clear circulation and support interaction between teams, while curtains, carpet and restrained finishes soften the otherwise open environment.
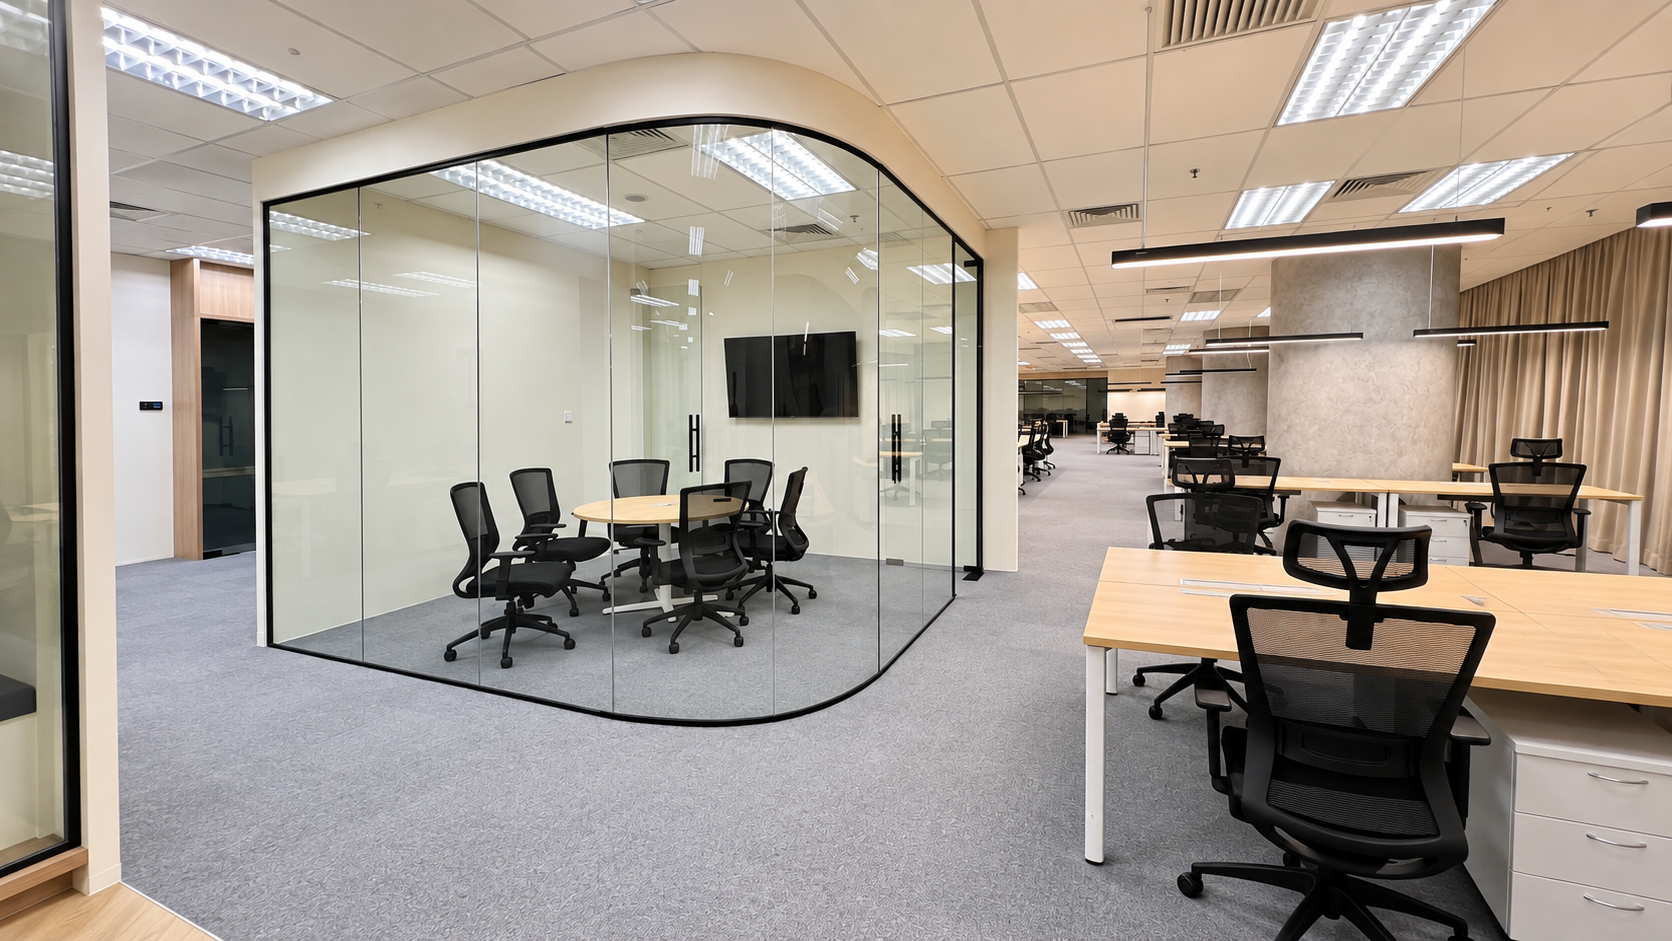
The discussion booths provide sales and consultation staff with smaller settings for focused conversations away from the main workstations. Built-in bench seating and compact tables make efficient use of the corridor edge, while glazed fronts keep each booth visually connected to the office.
Rather than treating these rooms as isolated enclosures, we integrated them into the wider workplace through consistent materials and transparent boundaries.
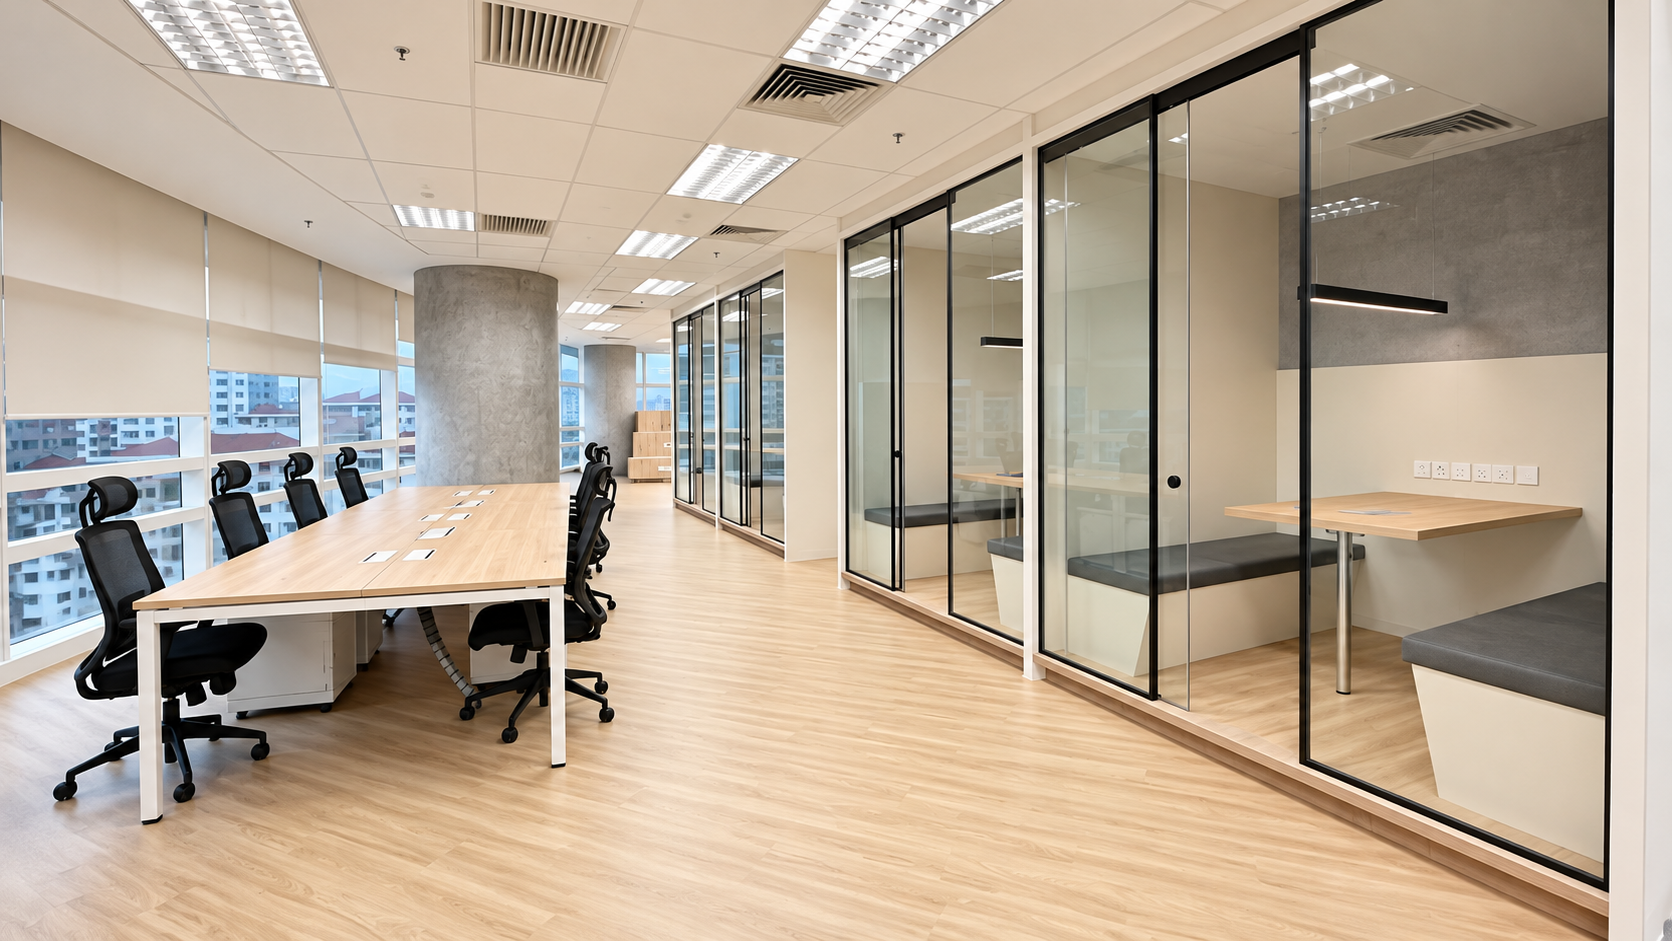
We carried the open planning to the window-side workstations, making use of the perimeter light and views while retaining clear sightlines through the office.
Timber surfaces continue across the work and shared areas, tying the different settings together and giving the workplace a warmer, less corporate character.
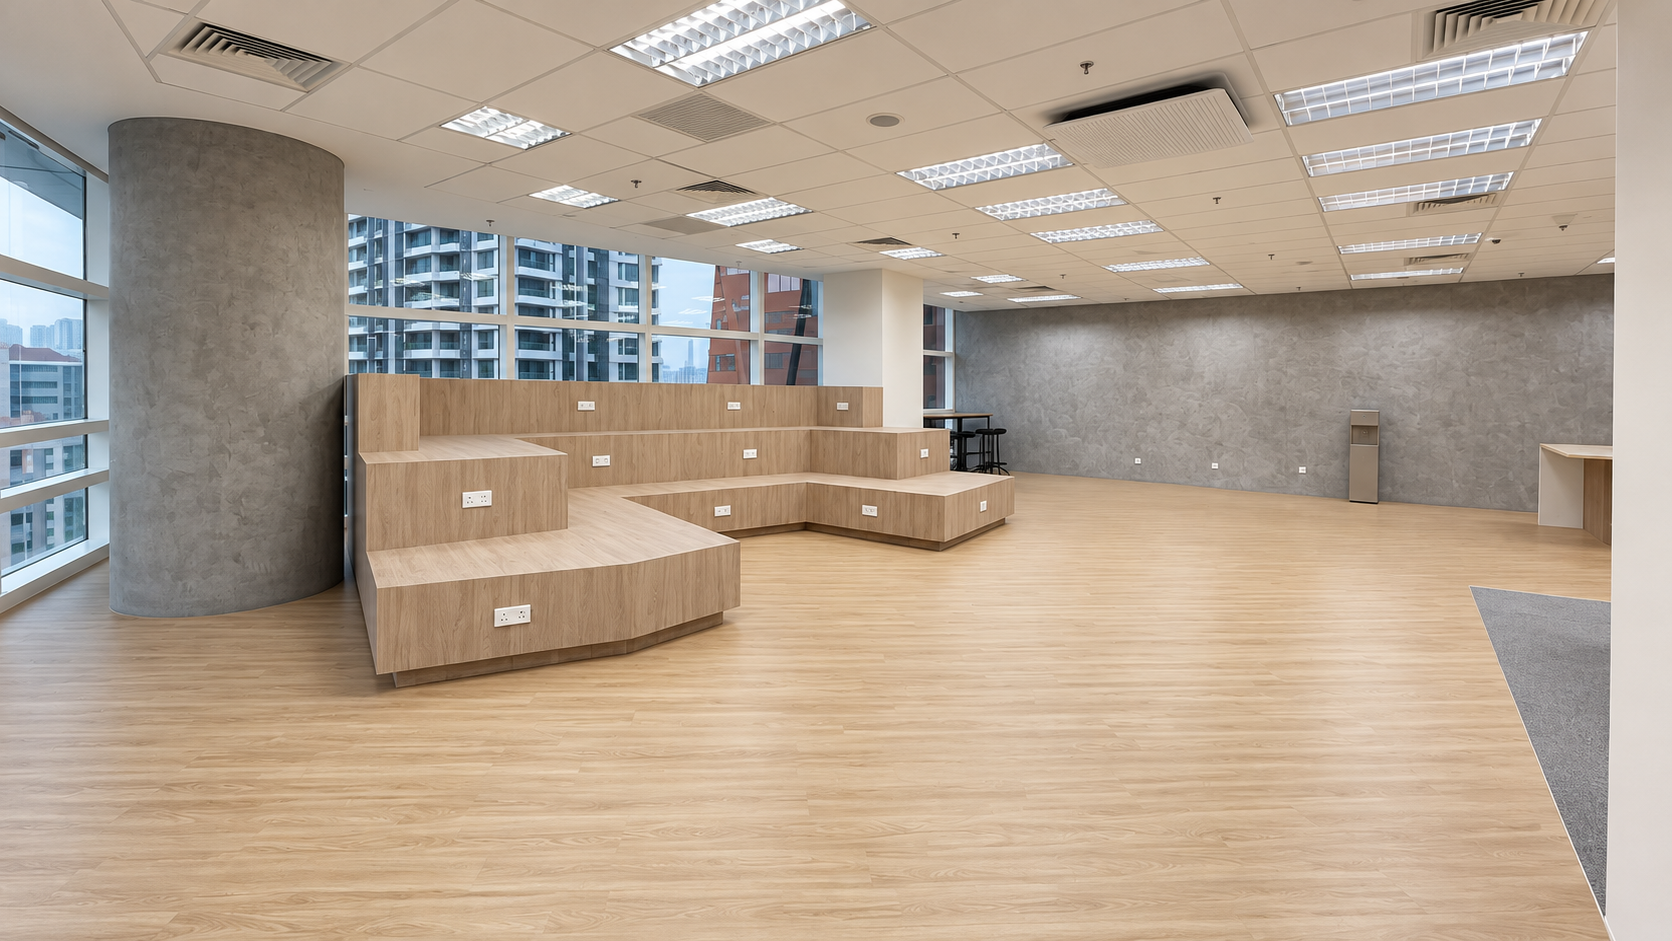
We positioned the raised training platform beside the pantry to support staff briefings, informal presentations and collaborative brainstorming. Tiered timber seating gives these sessions a more direct and relaxed character, while the adjacent pantry encourages everyday interaction before and after each gathering.
By combining open workstations, glazed meeting spaces, compact discussion booths and an informal learning area, we created a connected workplace that supports focused work and shared activity without relying on partitions.